Leave a Message

Thank you for your message. I will be in touch with you shortly.

9612 Hedera Court SE
SEE ALL PHOTOS
9612 Hedera Court SE
Provided by NWMLS, Listed by Specialty Real Estate Group
Sold

9612 Hedera Court SE

9612 Hedera Court SE, Olympia, WA 98513

$450,000
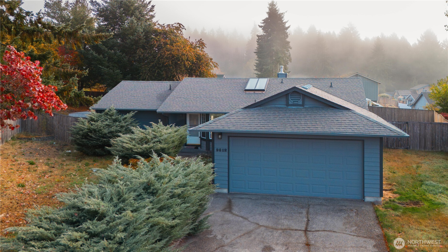
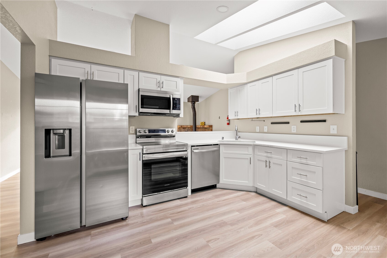
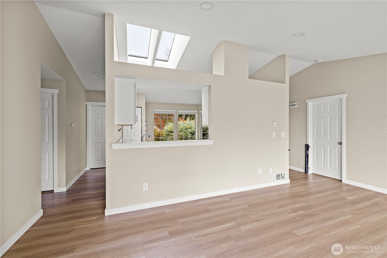
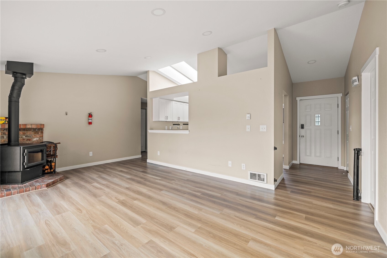
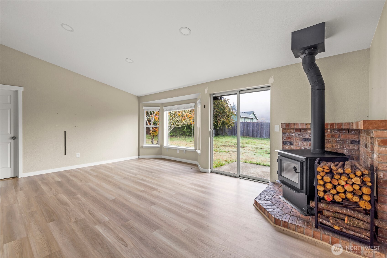
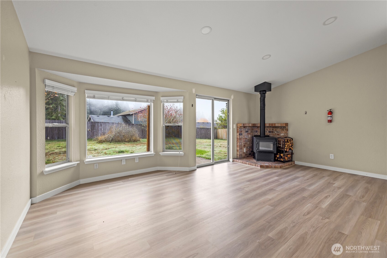
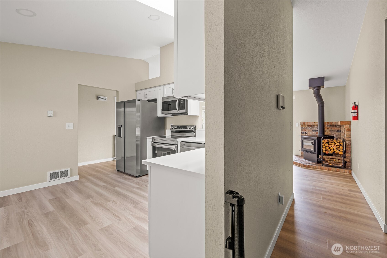
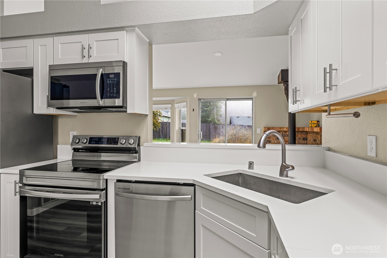
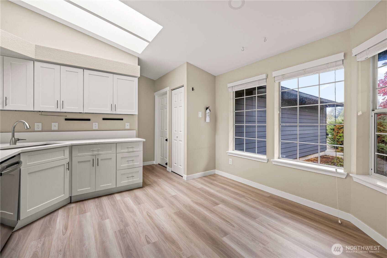
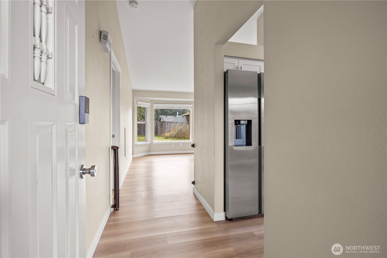
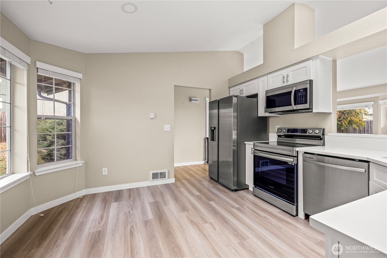
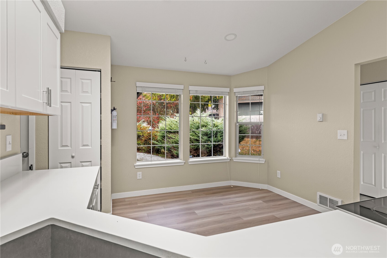
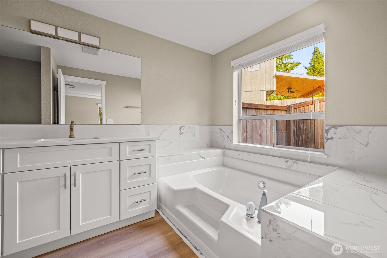
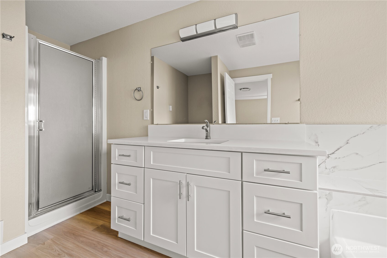
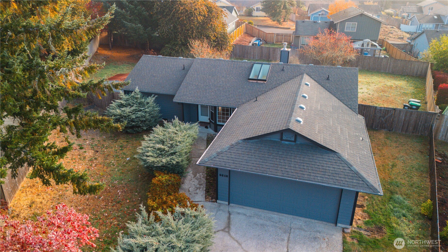
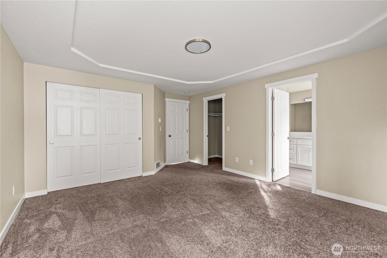
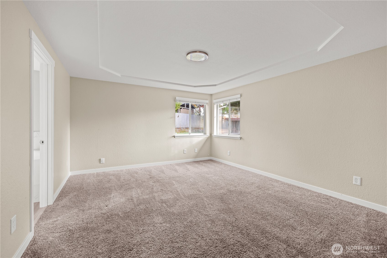
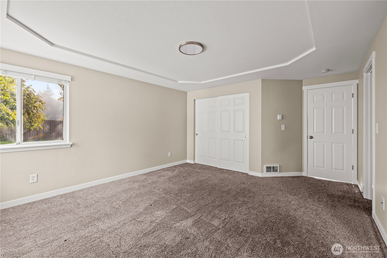
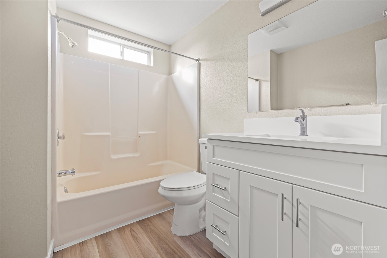
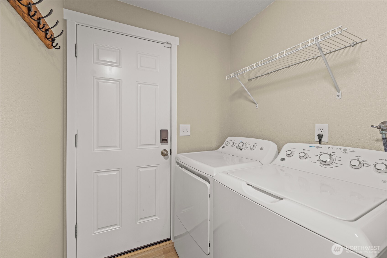
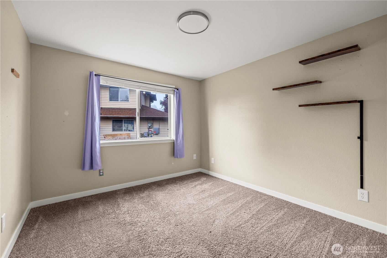
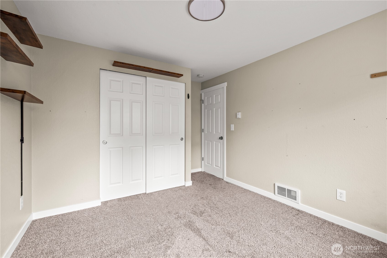
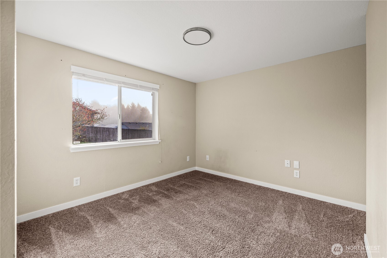
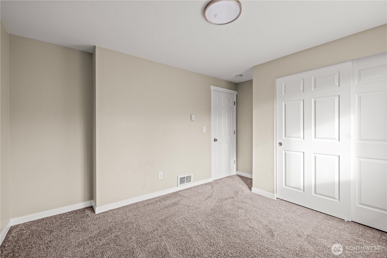
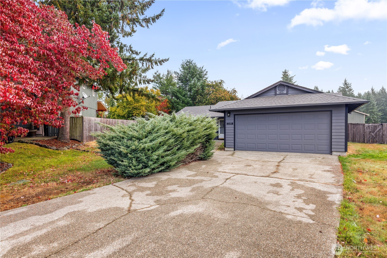
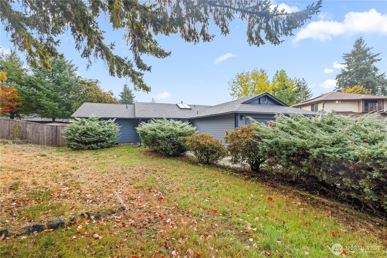
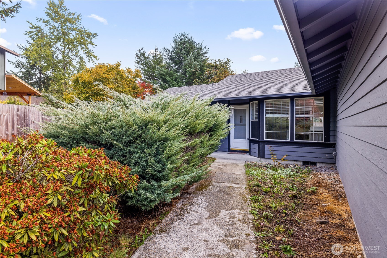
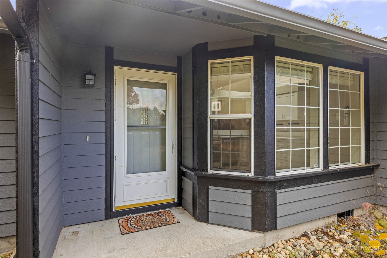
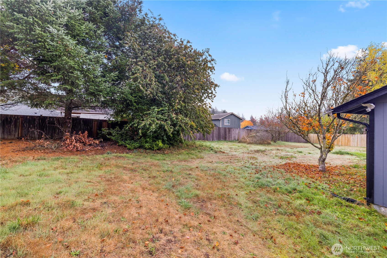
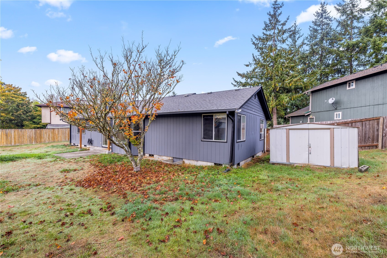
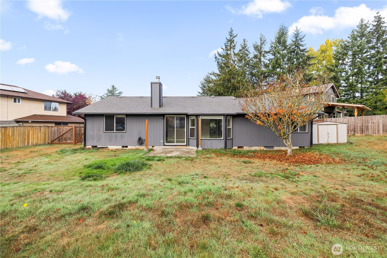
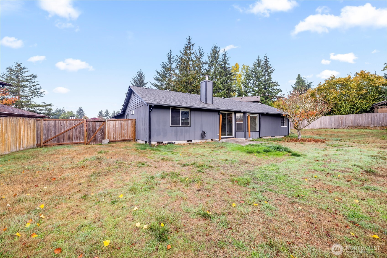
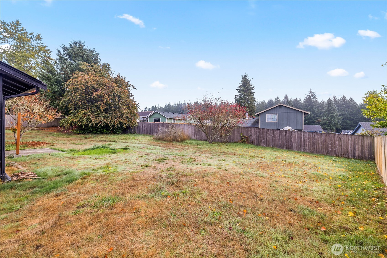
Discover this beautifully remodeled 2023 rambler in The Meadows community. Featuring 3 bedrooms and 2 baths, this elegant home showcases vaulted ceilings and stunning skylights that fill the open-concept living space with natural light. The fully updated kitchen offers quartz countertops, custom cabinetry, stainless steel appliances, and modern finishes. Fresh paint, new flooring, and plush bedroom carpet enhance the inviting atmosphere. Enjoy cozy evenings by the fireplace and retreat to a serene primary suite with a spa-inspired bath. Perfectly located near schools, parks, and shopping. Spacious backyard offers the perfect setting for entertaining, relaxing, or cultivating a vibrant garden. Situated at the end of a quiet cul-de-sac.

3
beds

2
baths

1,316 Sq.Ft. LIVING AREA

0.27 Acres lot

David Baginskiy

David Baginskiy

Features & Amenities

Interior

  • total bedrooms3
  • Total bathrooms2
  • full bathrooms2
  • Flooring Vinyl Plank, Carpet
  • Fireplace Wood Burning
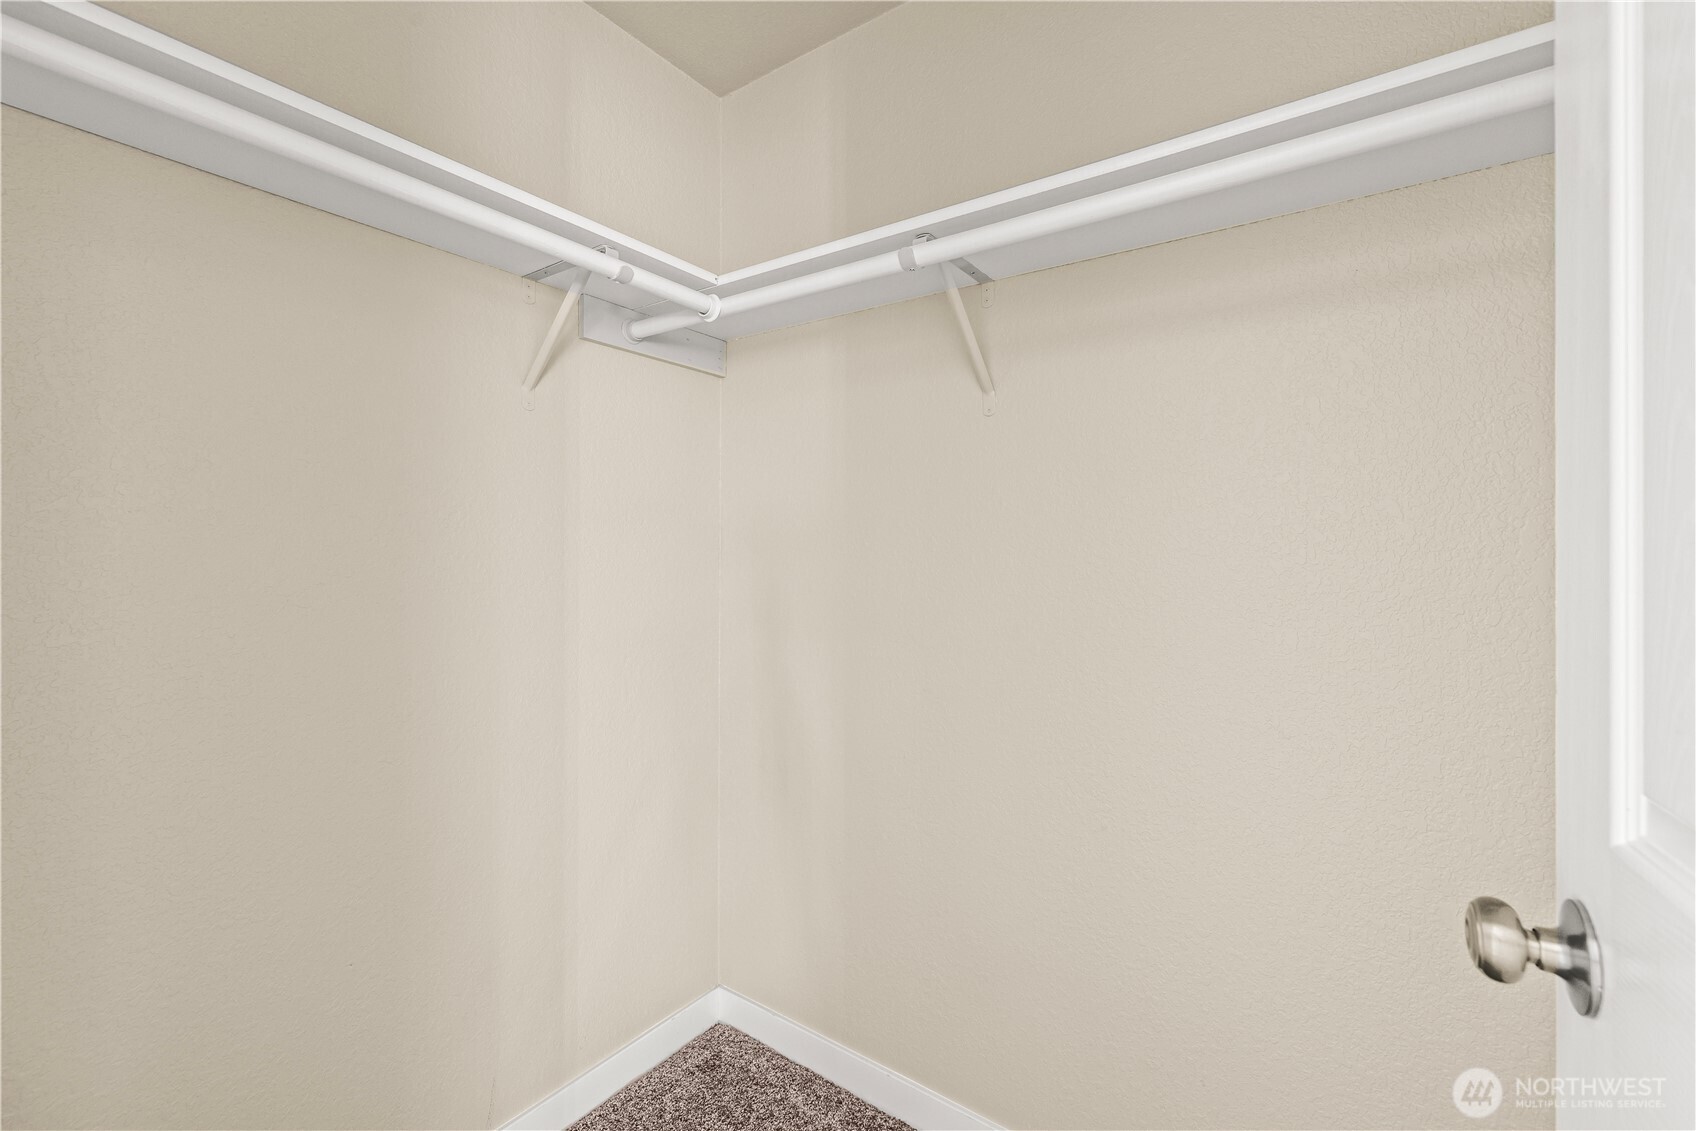
  • other interior Features Bath Off Primary, Dining Room, Fireplace, Skylight(s), Vaulted Ceiling(s), Walk-In Closet(s), Wet Bar

Area & Lot

  • Status Sold
  • Date Sold May 29, 2026
  • Living Area1,316 Sq.Ft.
  • Total Area1,316 Sq.Ft.
  • Lot Area0.27 Acres
  • MLS® ID2448094
  • TypeResidential
  • YEAR BUILT1988
  • View DescriptionTerritorial
  • Elementary SchoolMeadows Elem
  • Middle SchoolSalish Middle
  • High SchoolRiver Ridge High
  • School DistrictNorth Thurston

Exterior

  • STORIES1
  • water SourcePrivate, Public
  • roofComposition
  • lot featuresCul-De-Sac, Curbs, Dead End Street, Paved
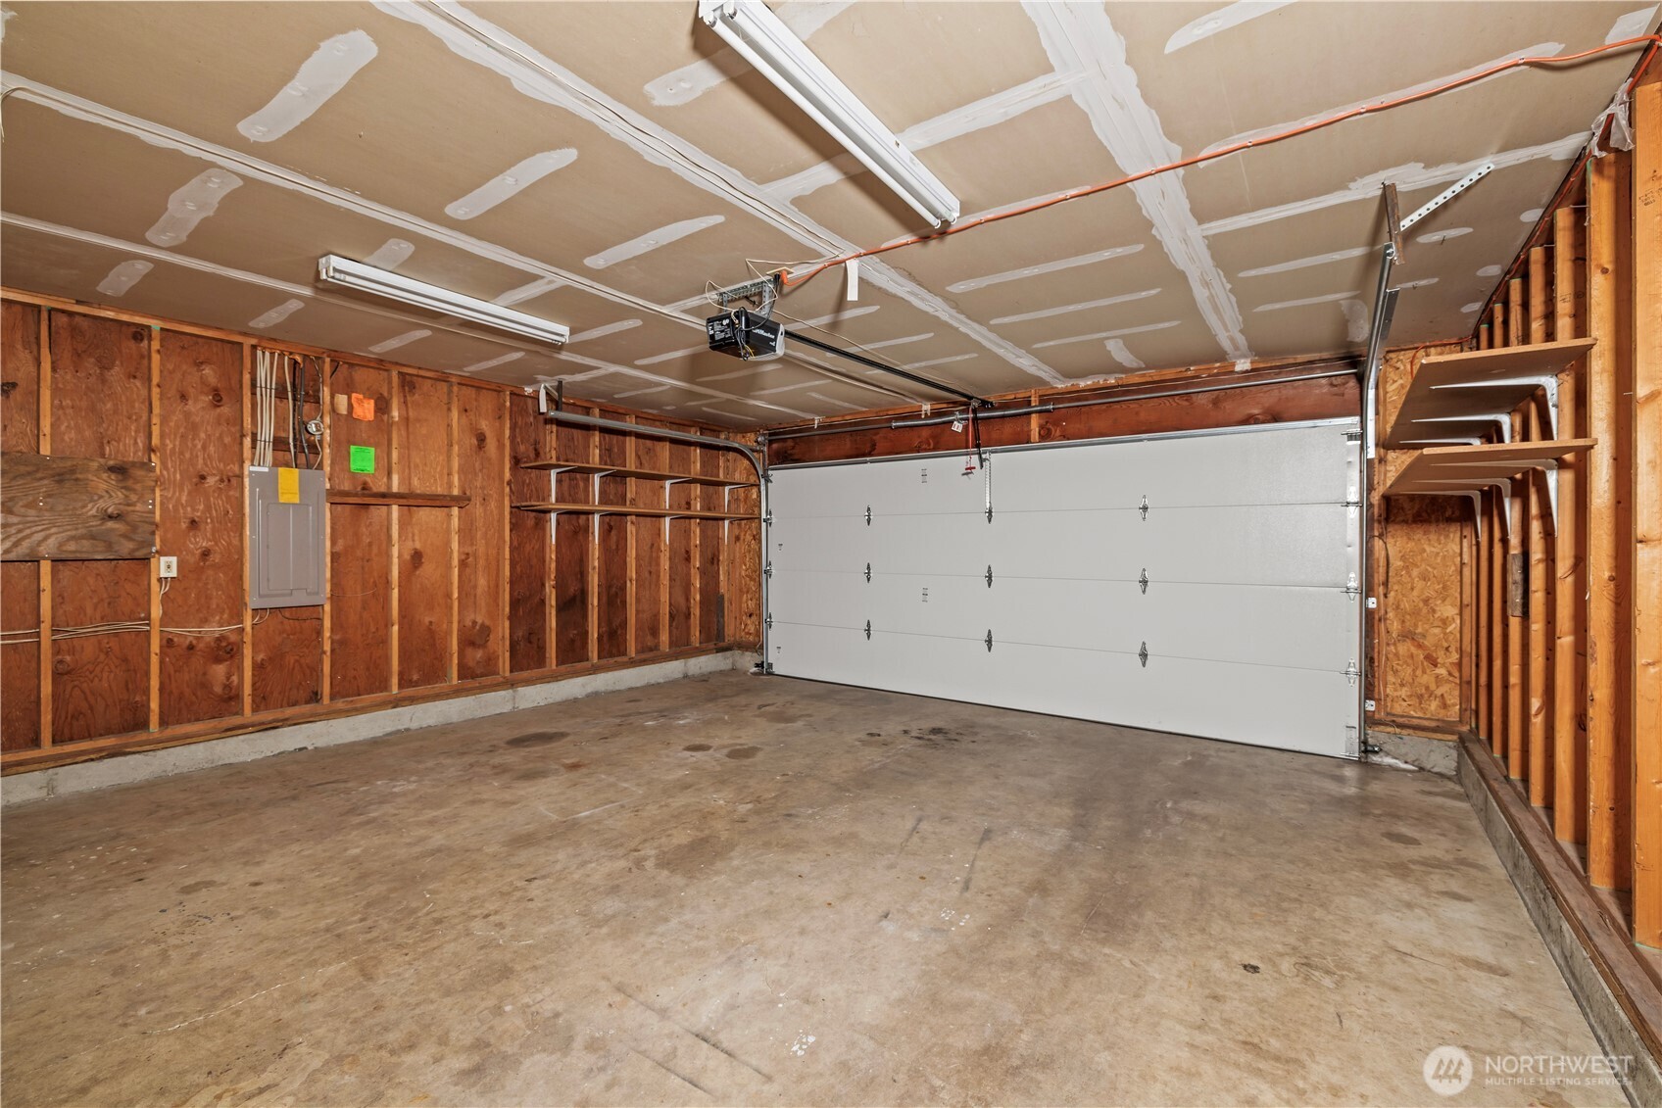
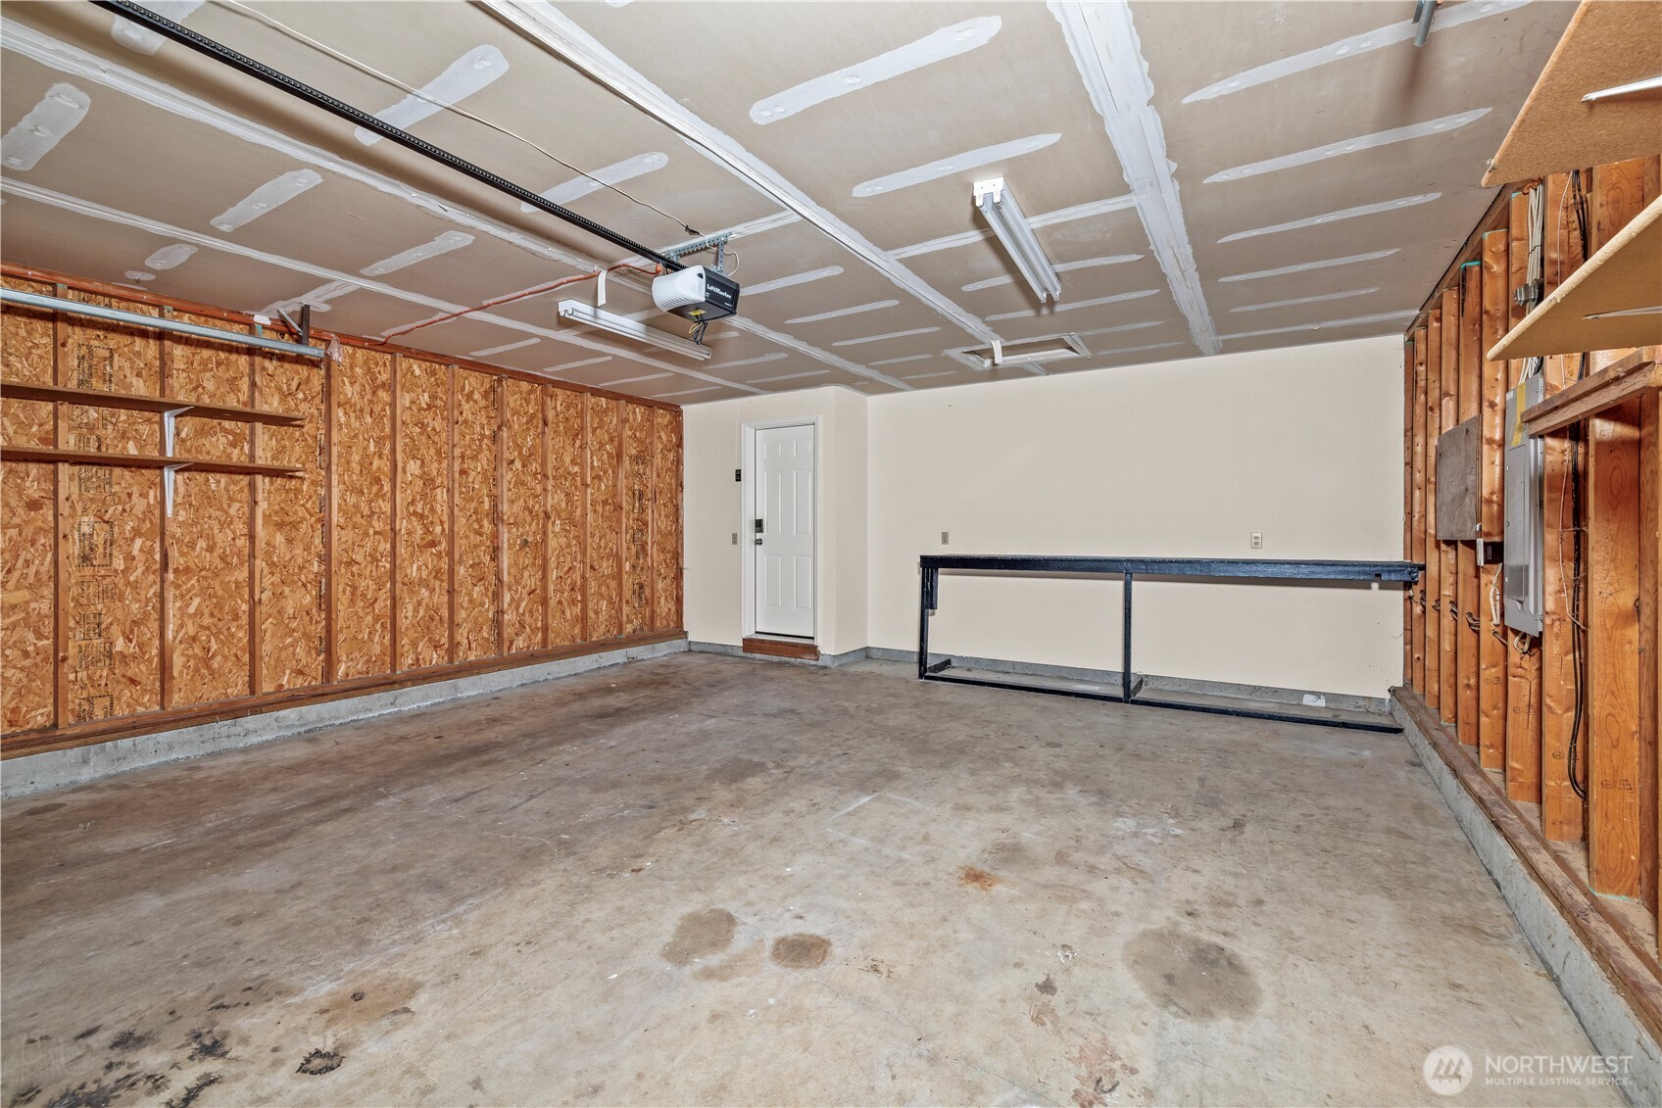
  • parkingDriveway, Attached Garage, Off Street
  • HEAT TYPEBaseboard
  • AIR CONDITIONINGNone
  • sewerSeptic Tank
  • SubstructurePoured Concrete
  • security FeaturesFully Fenced, Partially Fenced
  • other exterior FeaturesWood Products

Financial

  • Sales Price$450,000
  • Real Estate Tax $4,528/yr
  • HOA $242/yr
  • Zoning LD - Low Density

Buy & Sell With Confidence

Whether guiding first-time buyers or representing luxury estates, David leads with confidentiality and professionalism, always striving to create lasting impressions and lifelong relationships. Contact him today so he can guide you through the buying and selling process.

Follow Me on Instagram