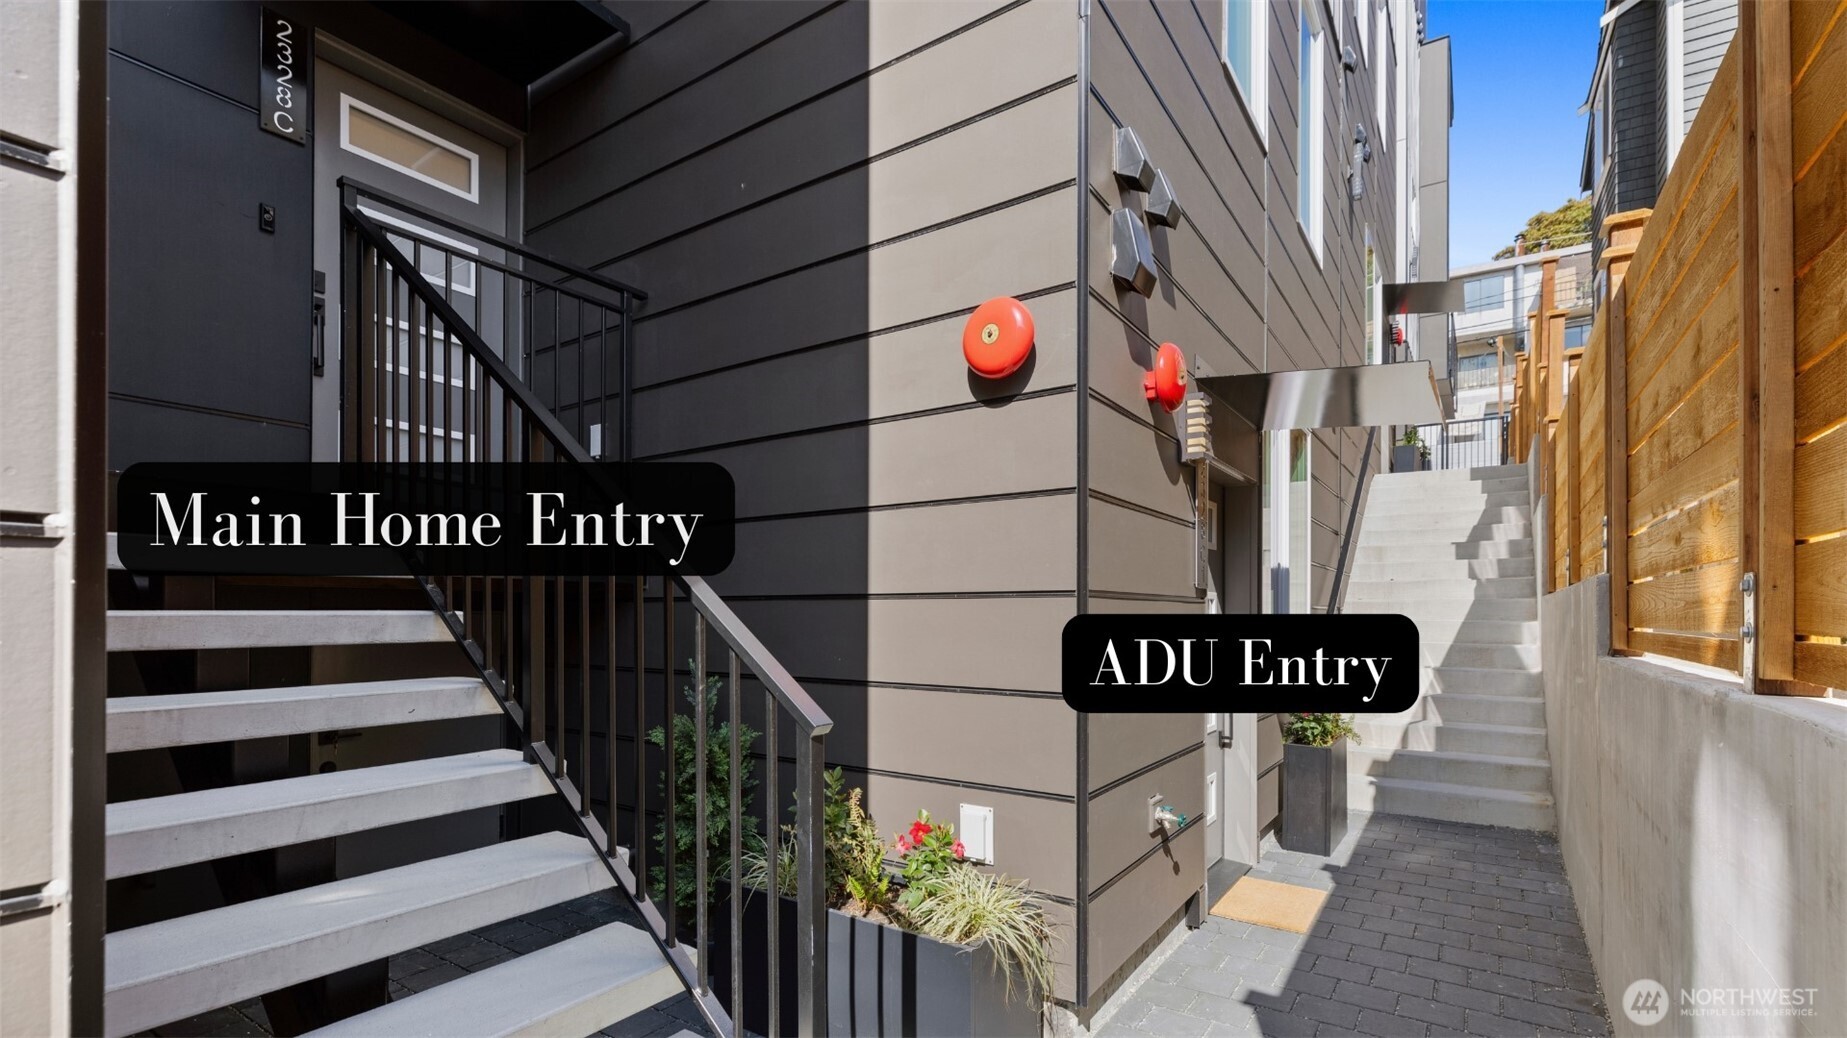
Home exterior with separate main and ADU entrances, concrete stairs, dark siding, and a wooden fence.
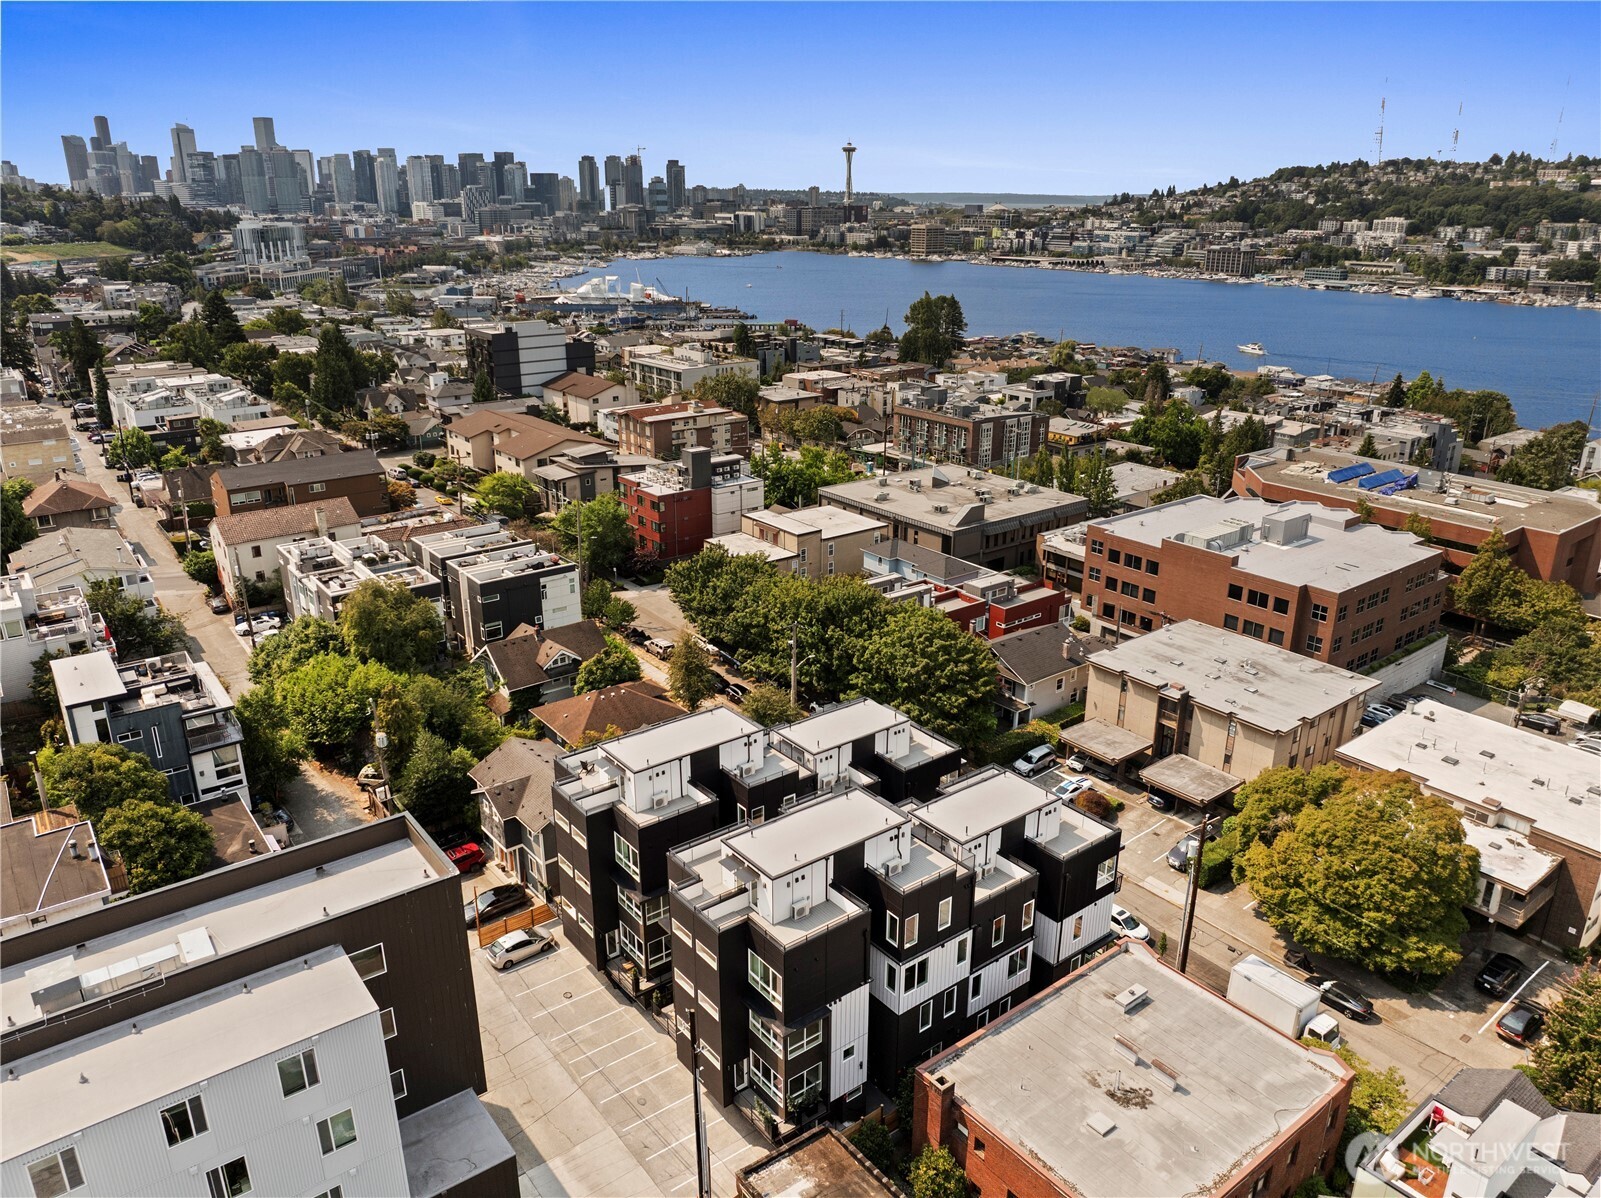
Aerial view of Seattle townhomes, Lake Union, and the downtown skyline with the Space Needle.
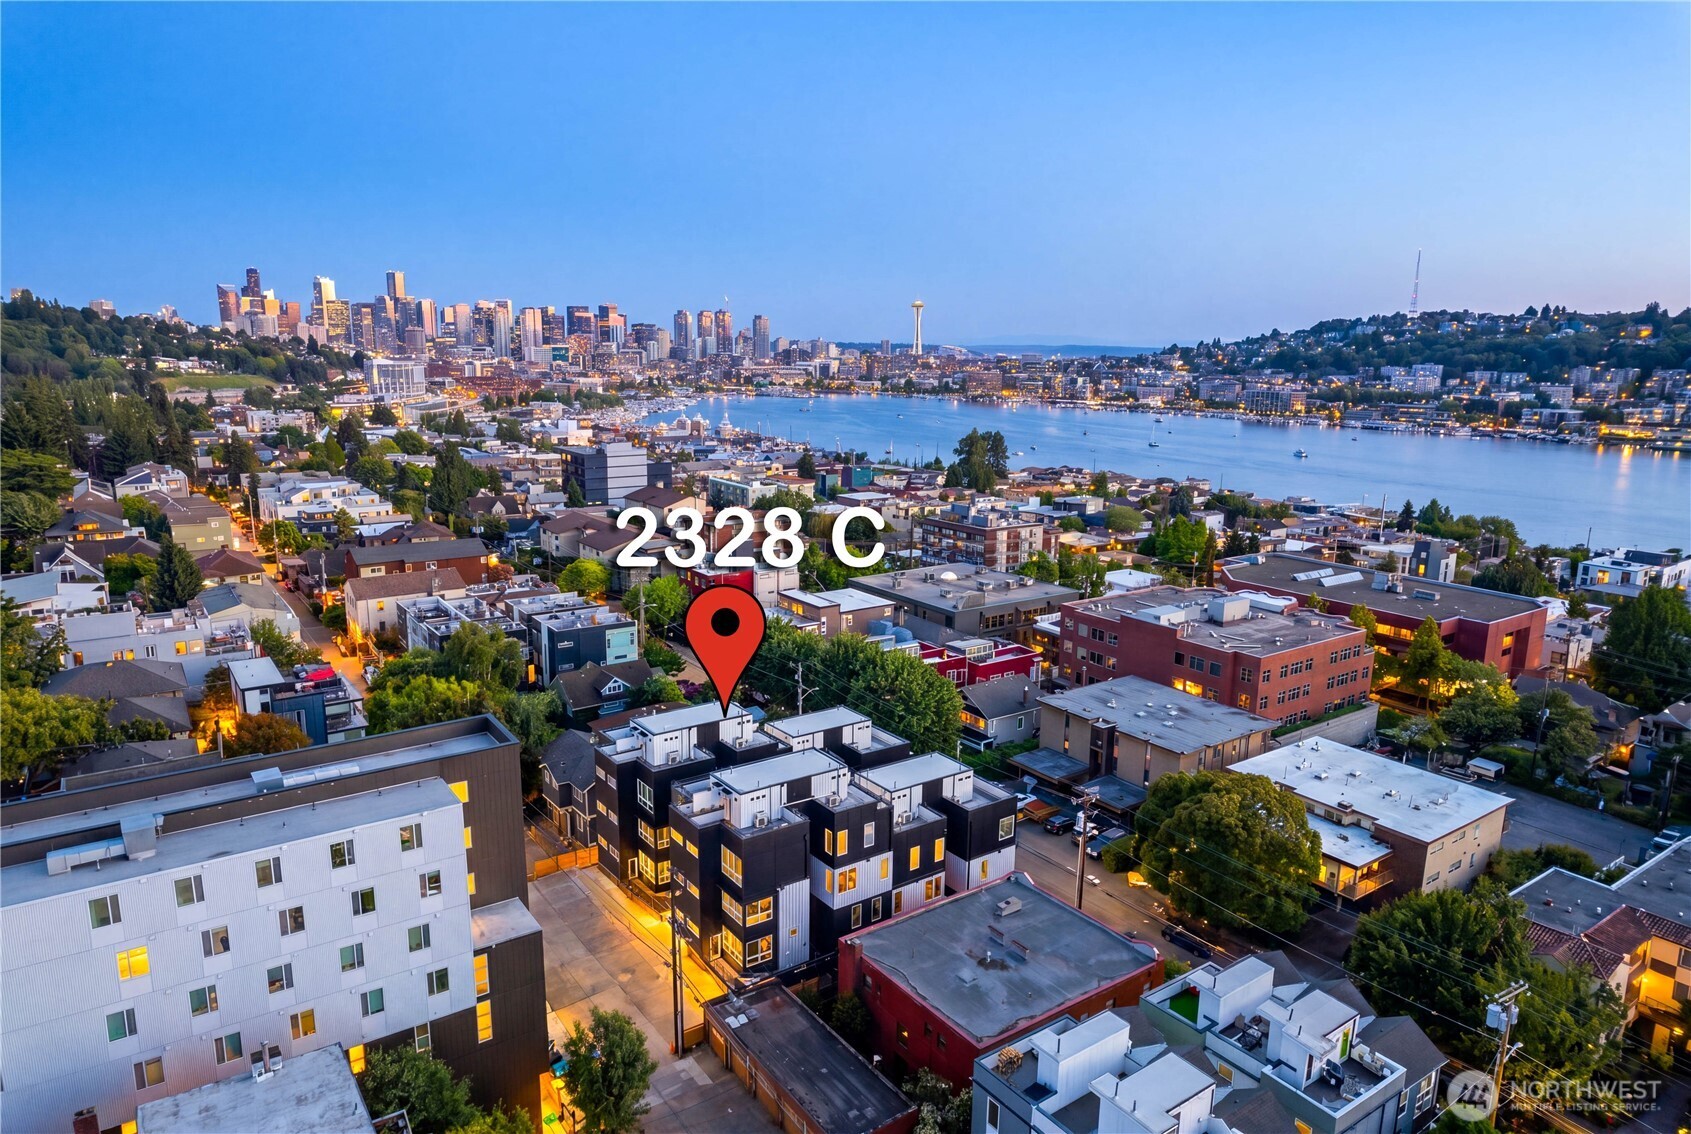
Aerial view of the marked property, Lake Union, and Seattle skyline at dusk.
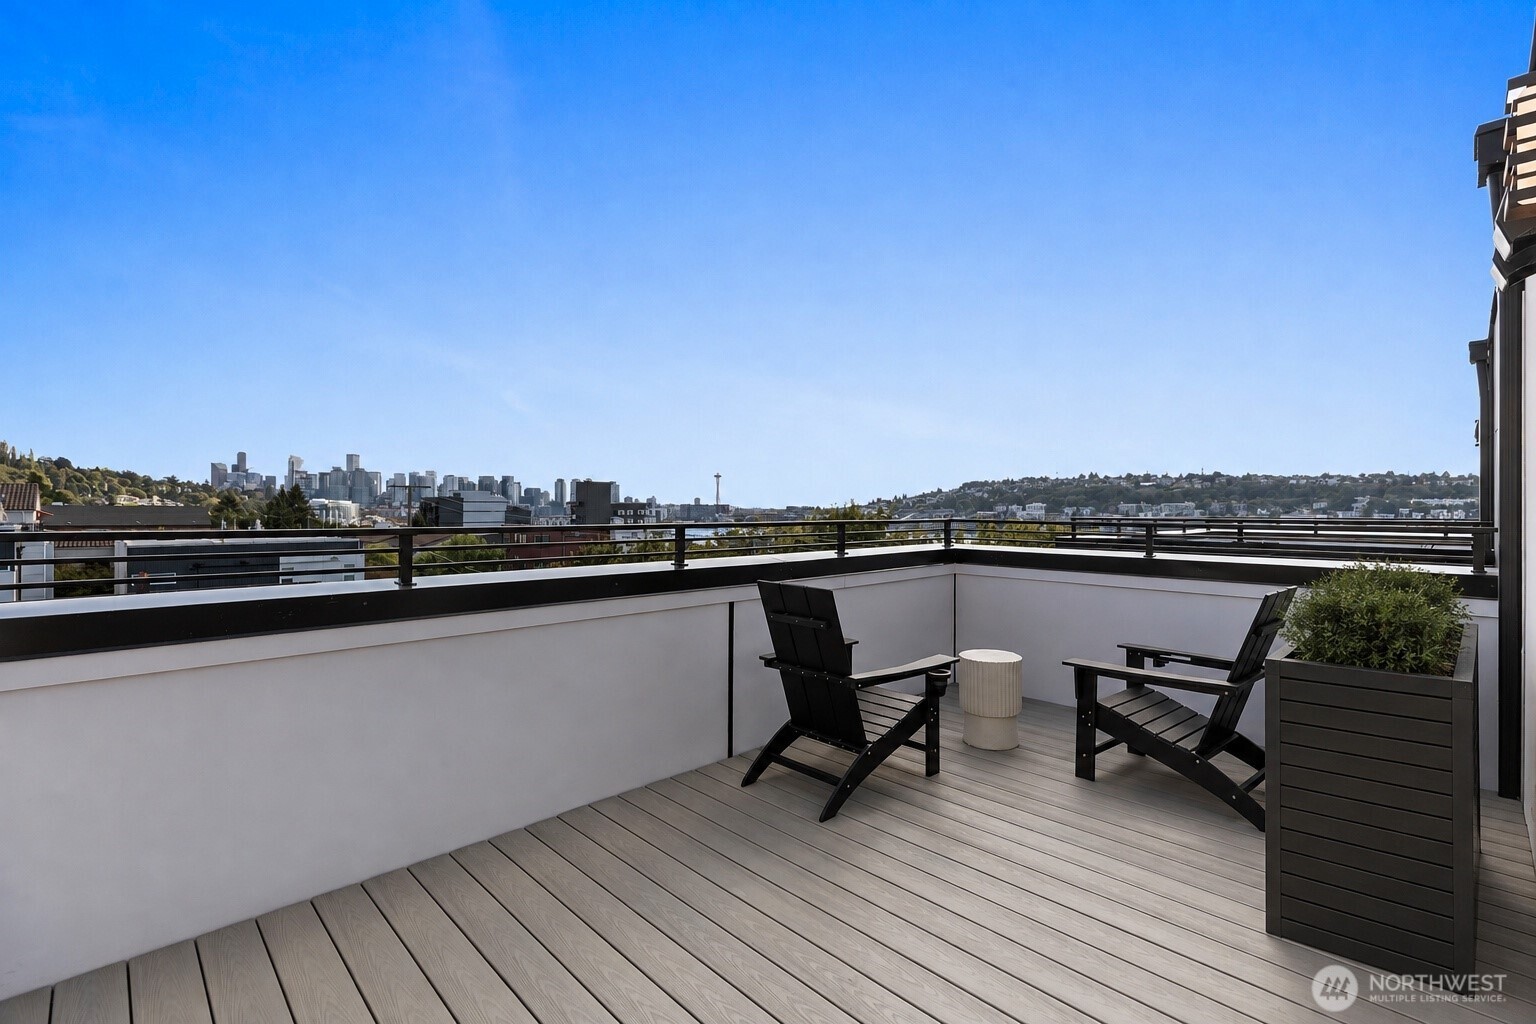
Rooftop deck with two lounge chairs and a view toward downtown Seattle.
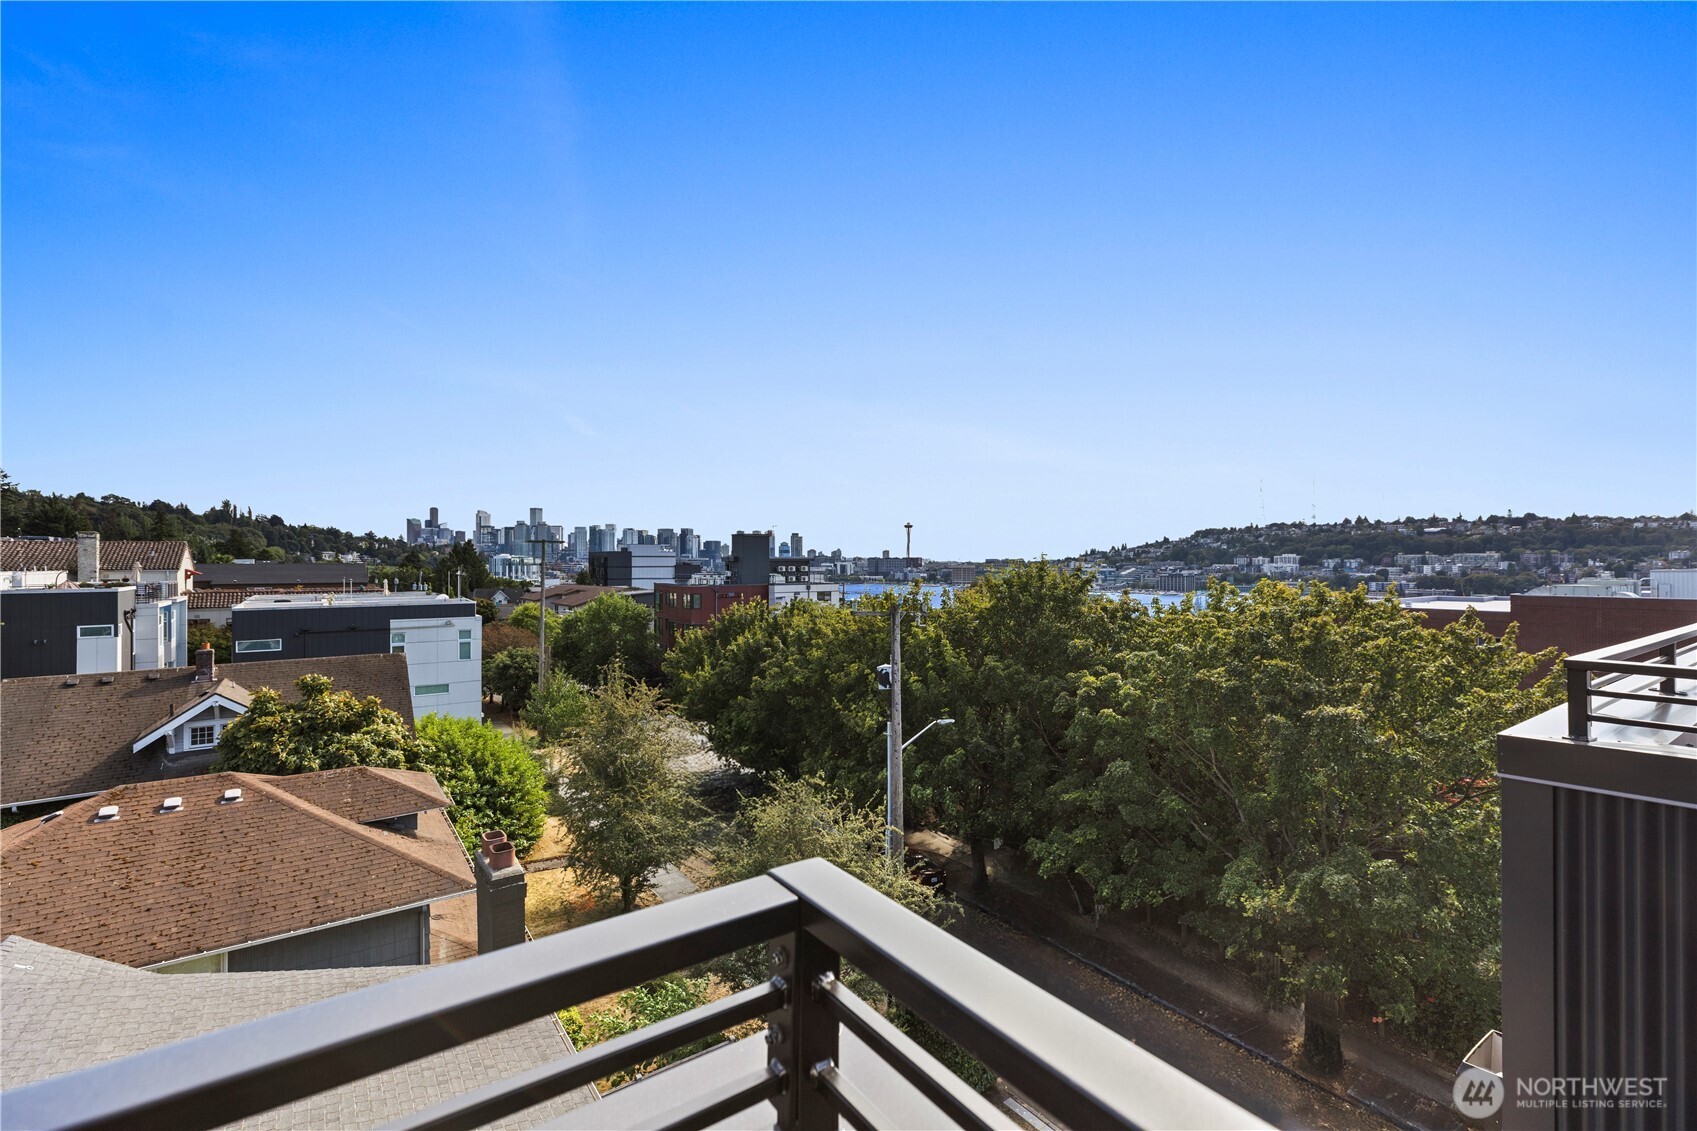
City skyline and water view from a balcony above a leafy neighborhood.
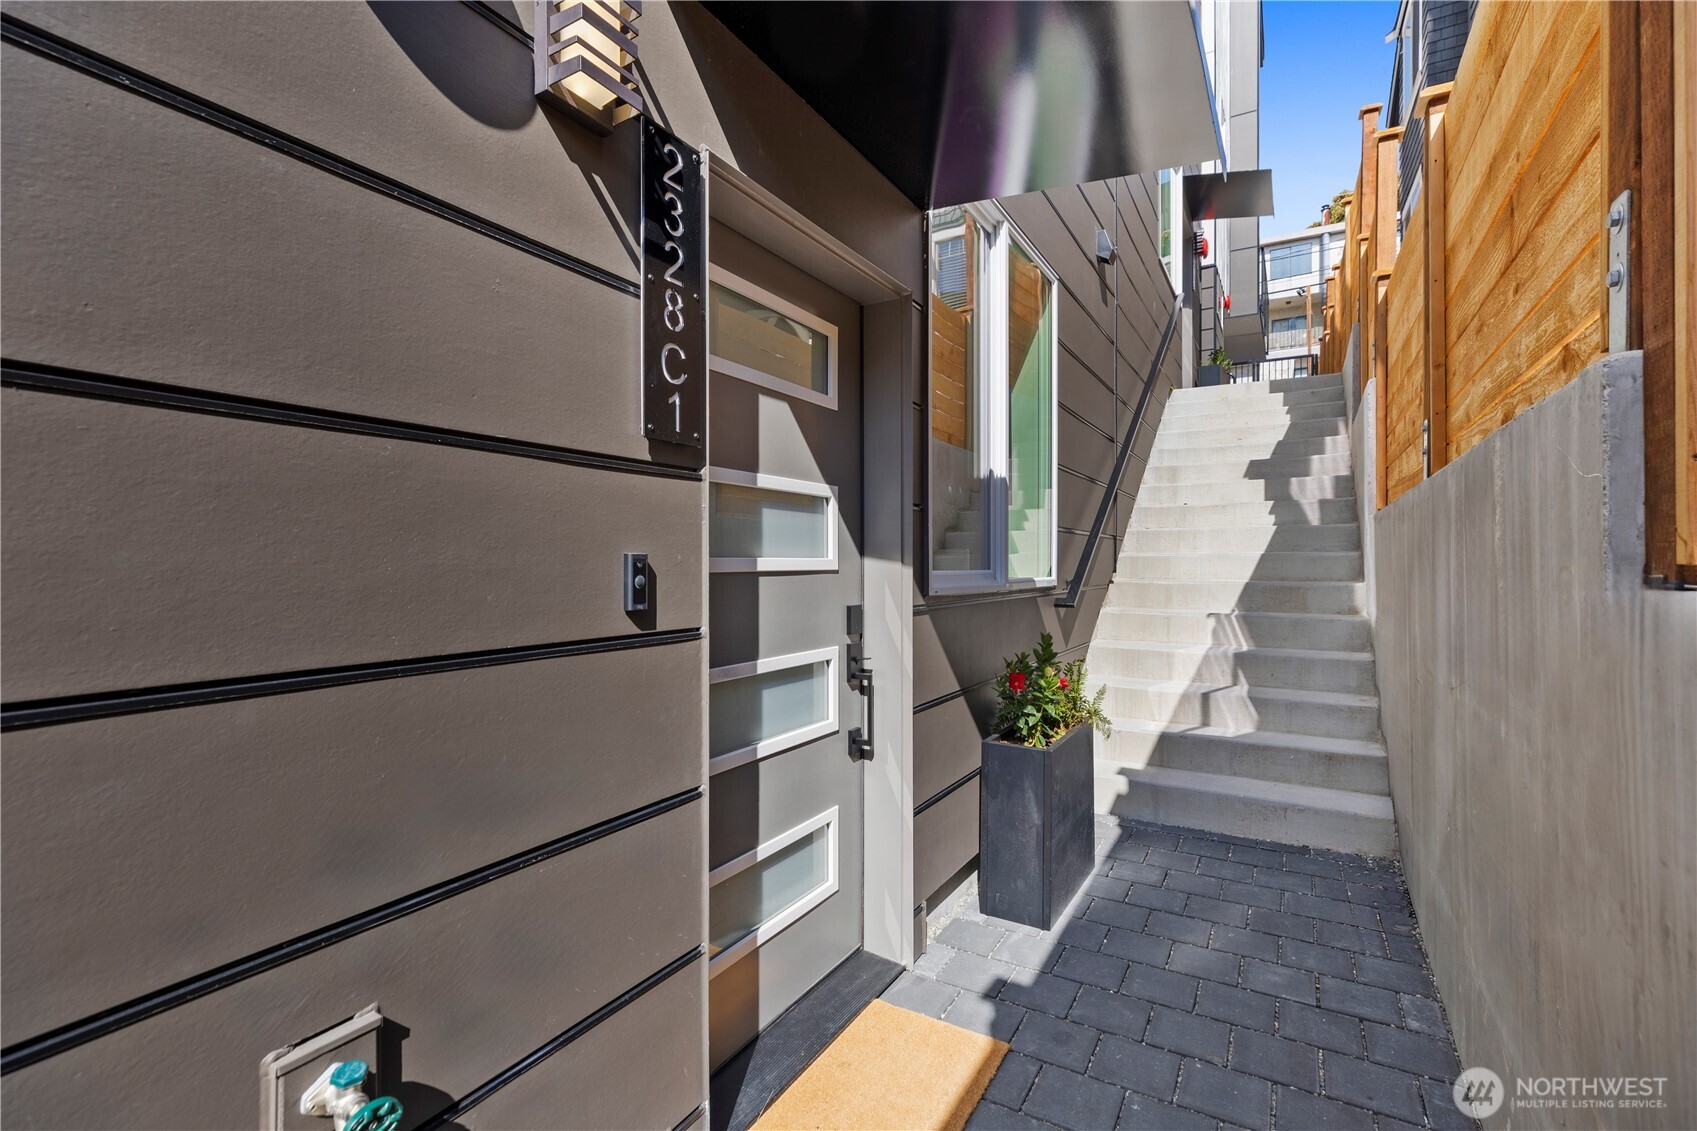
Modern home entrance with a gray door, paved walkway, concrete stairs, and wooden fence.
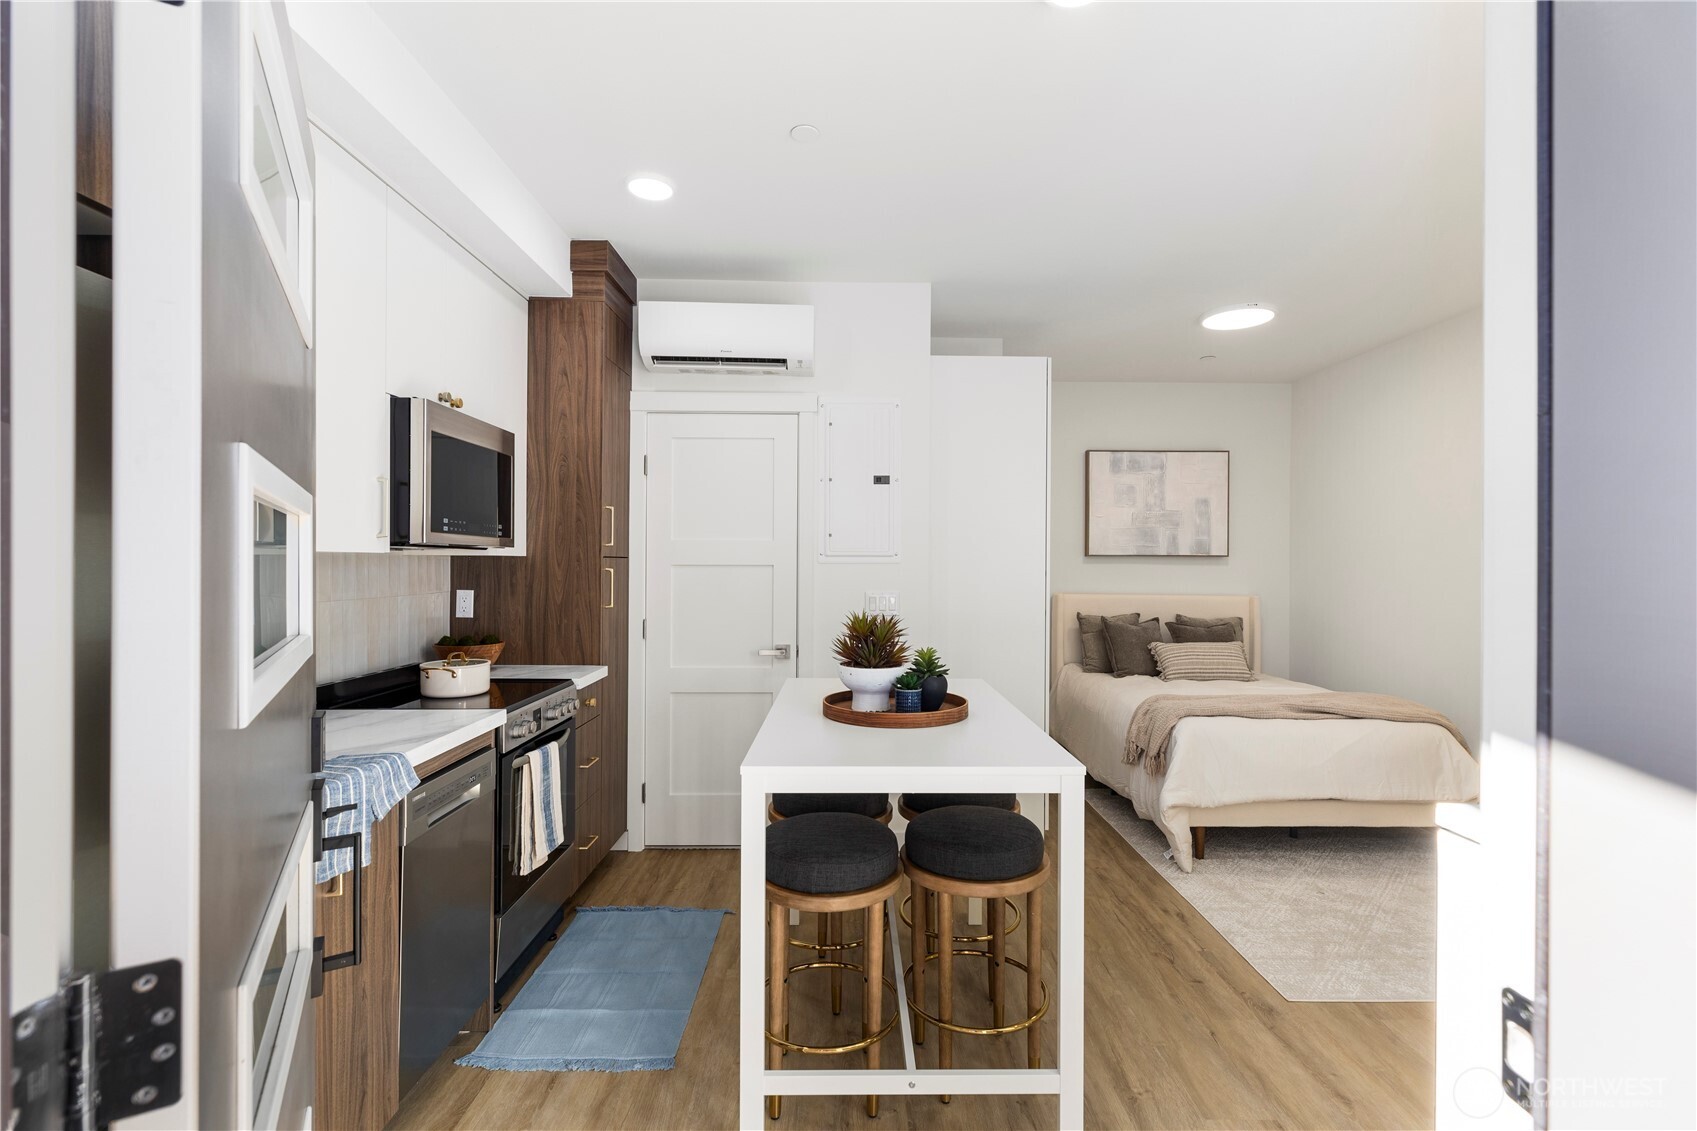
Furnished studio with a compact kitchen, white island and stools, and a bed in the adjoining space.
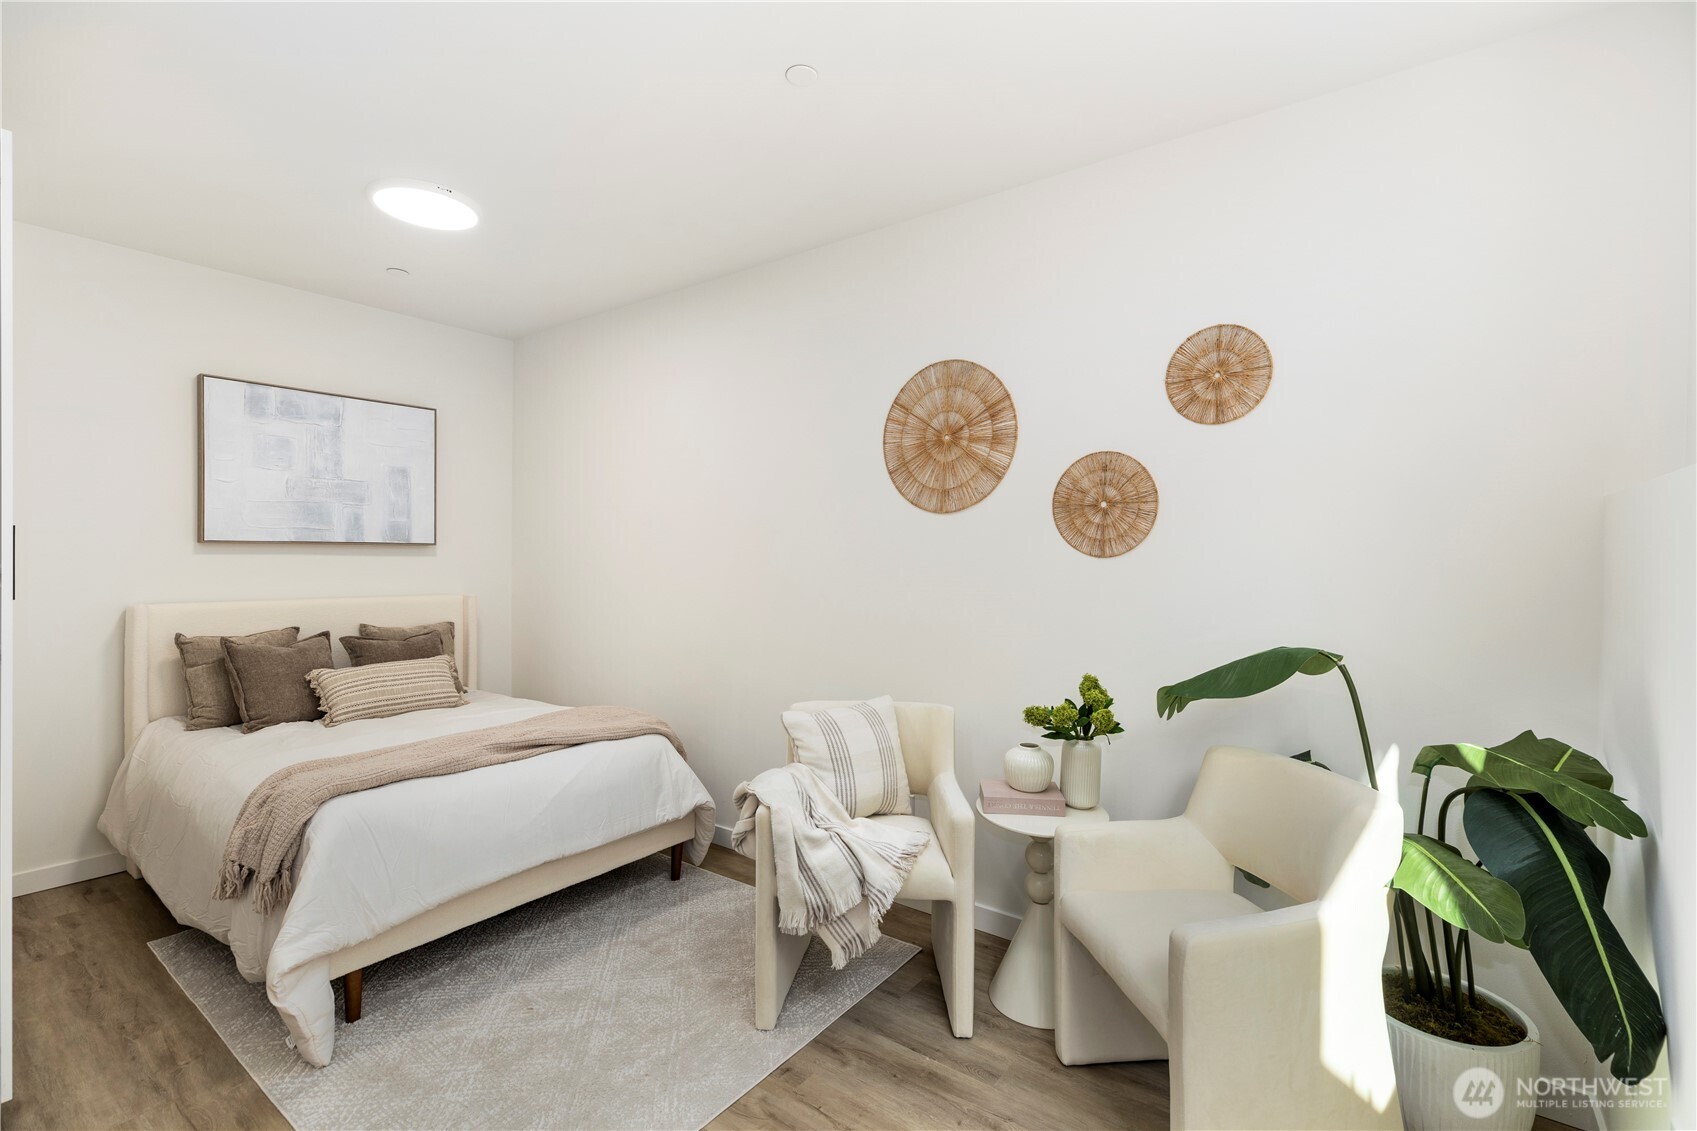
Staged bedroom with a white bed, cream armchairs, woven wall decor, and a large leafy plant.
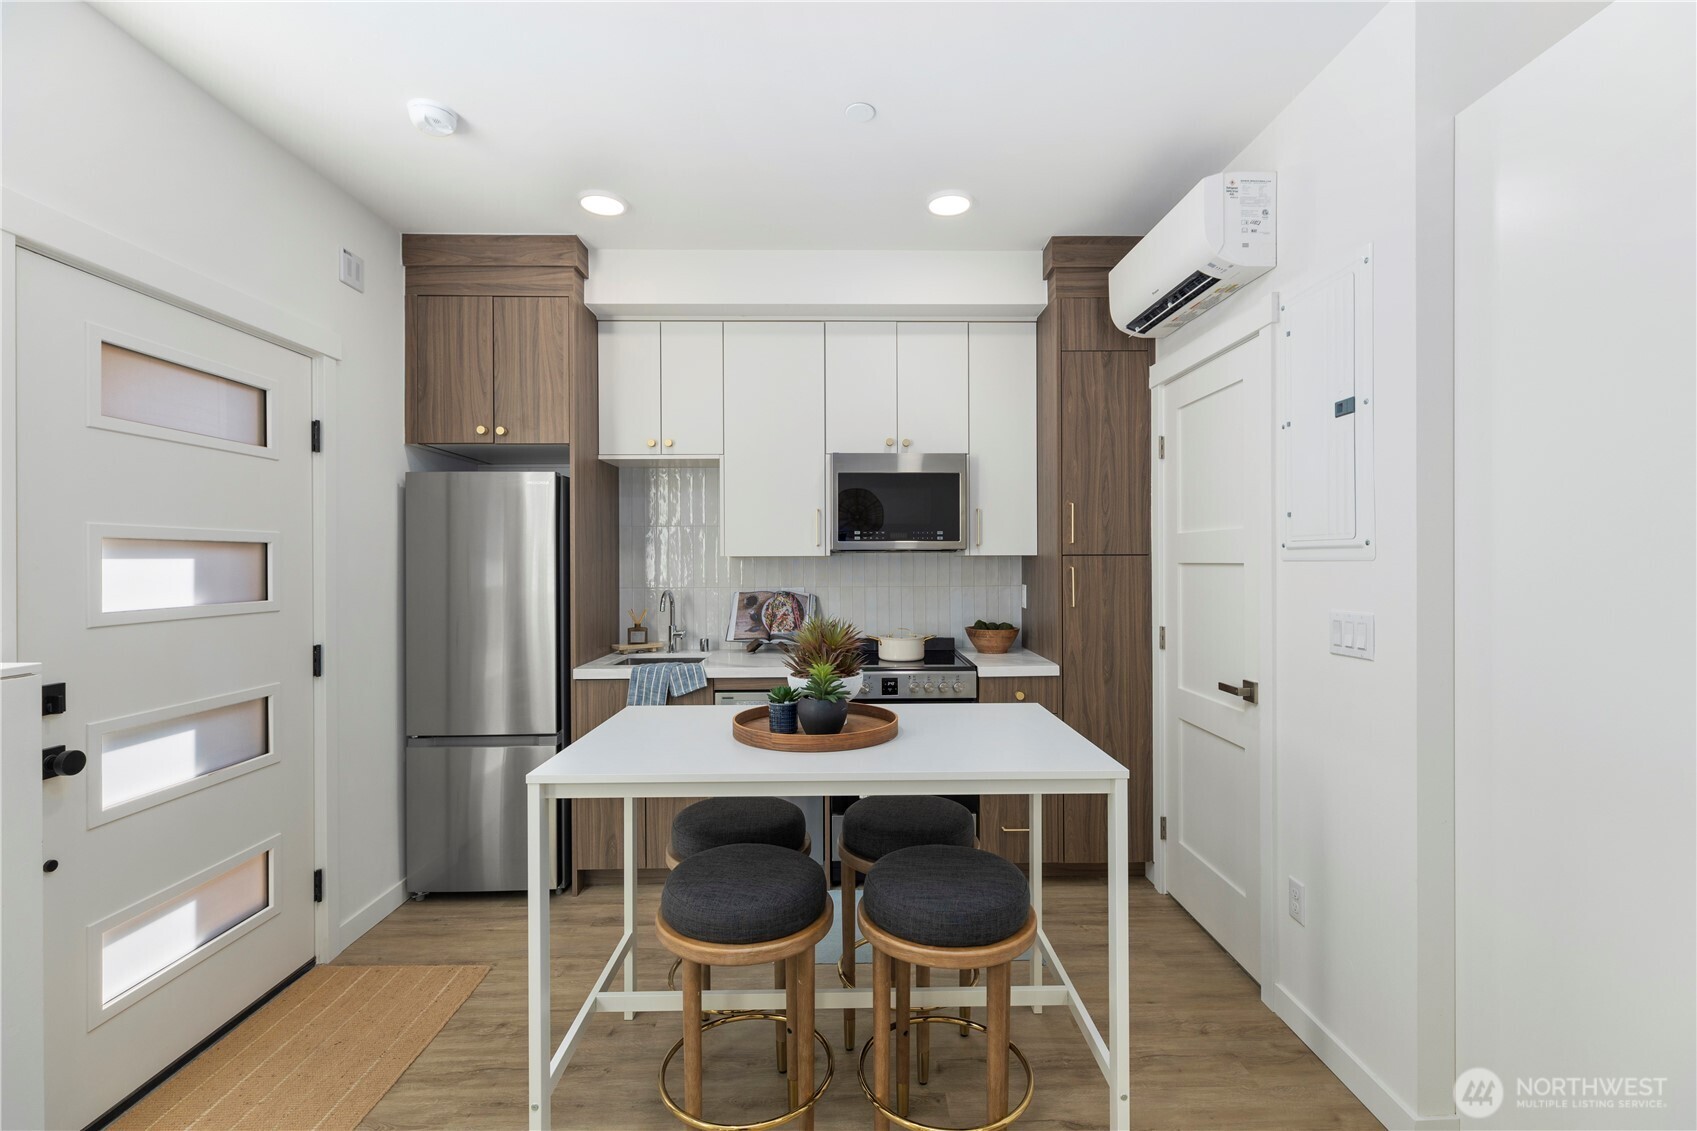
Modern kitchen with a white island, dark wood cabinetry, stainless appliances, and four stools.
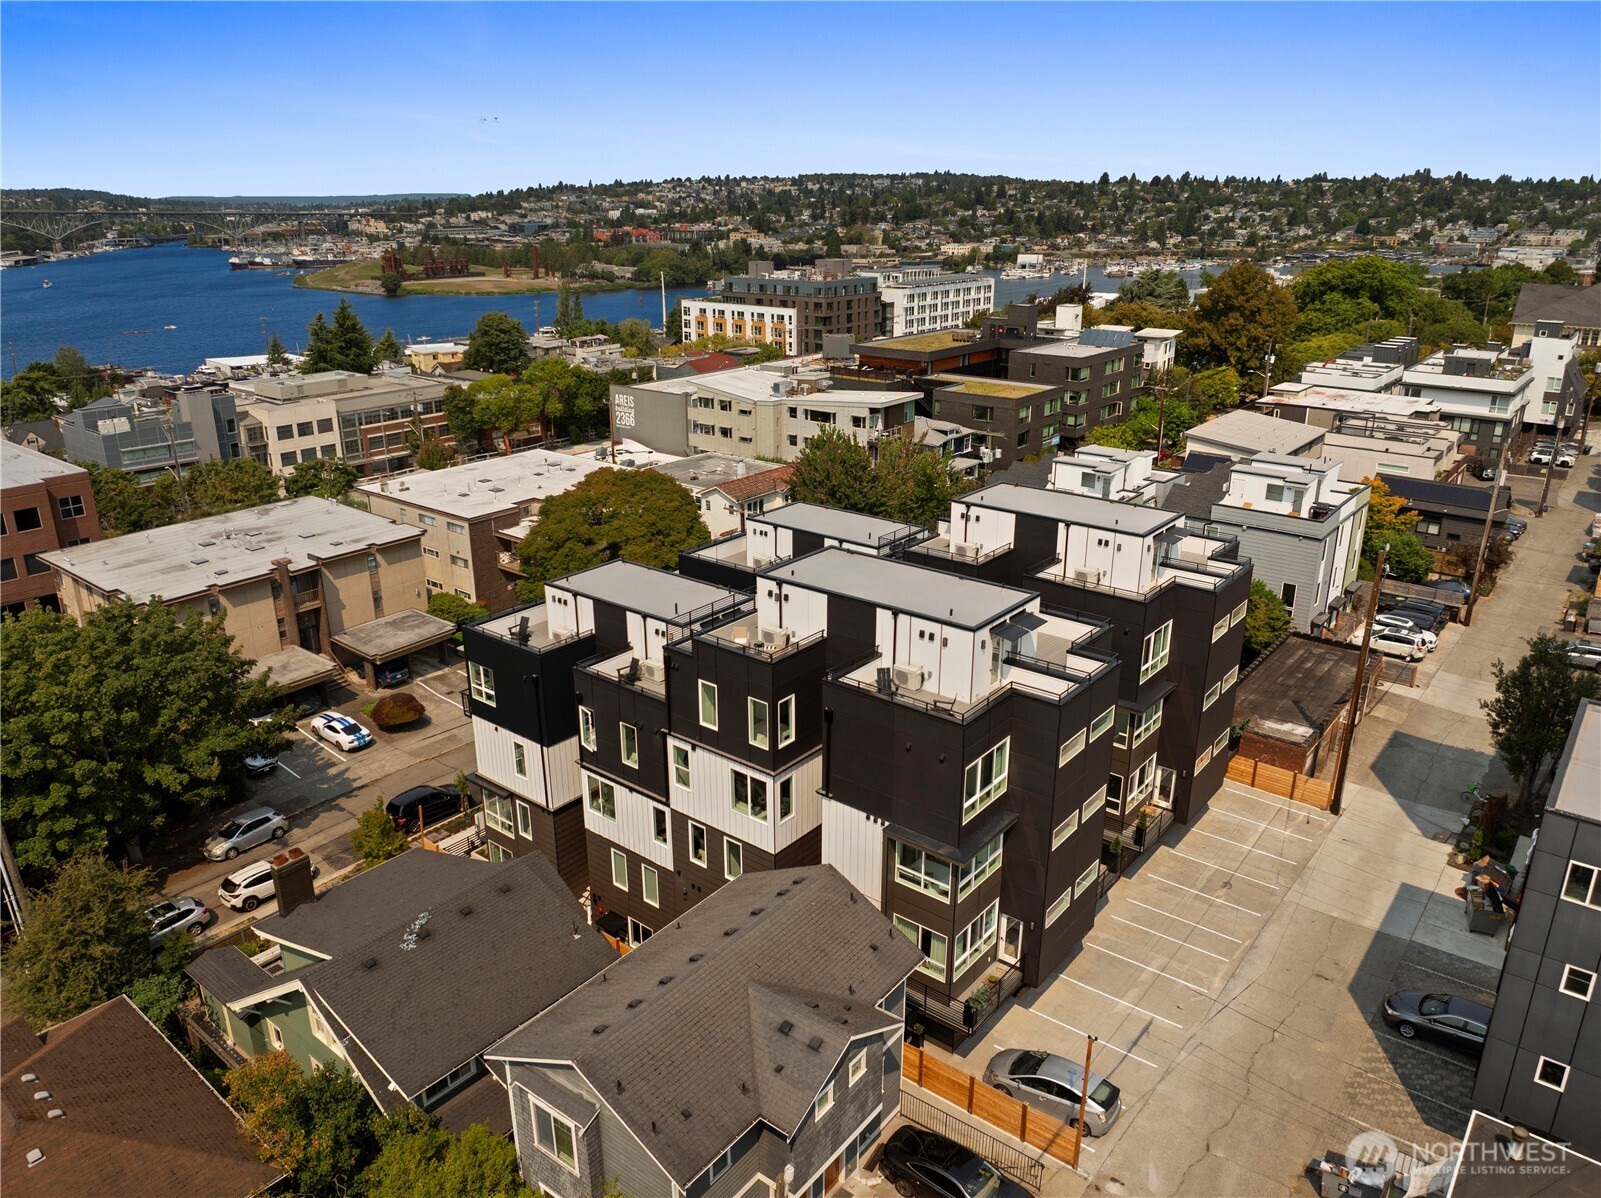
Modern black-and-white townhomes above a neighborhood, with Lake Union and marinas beyond.
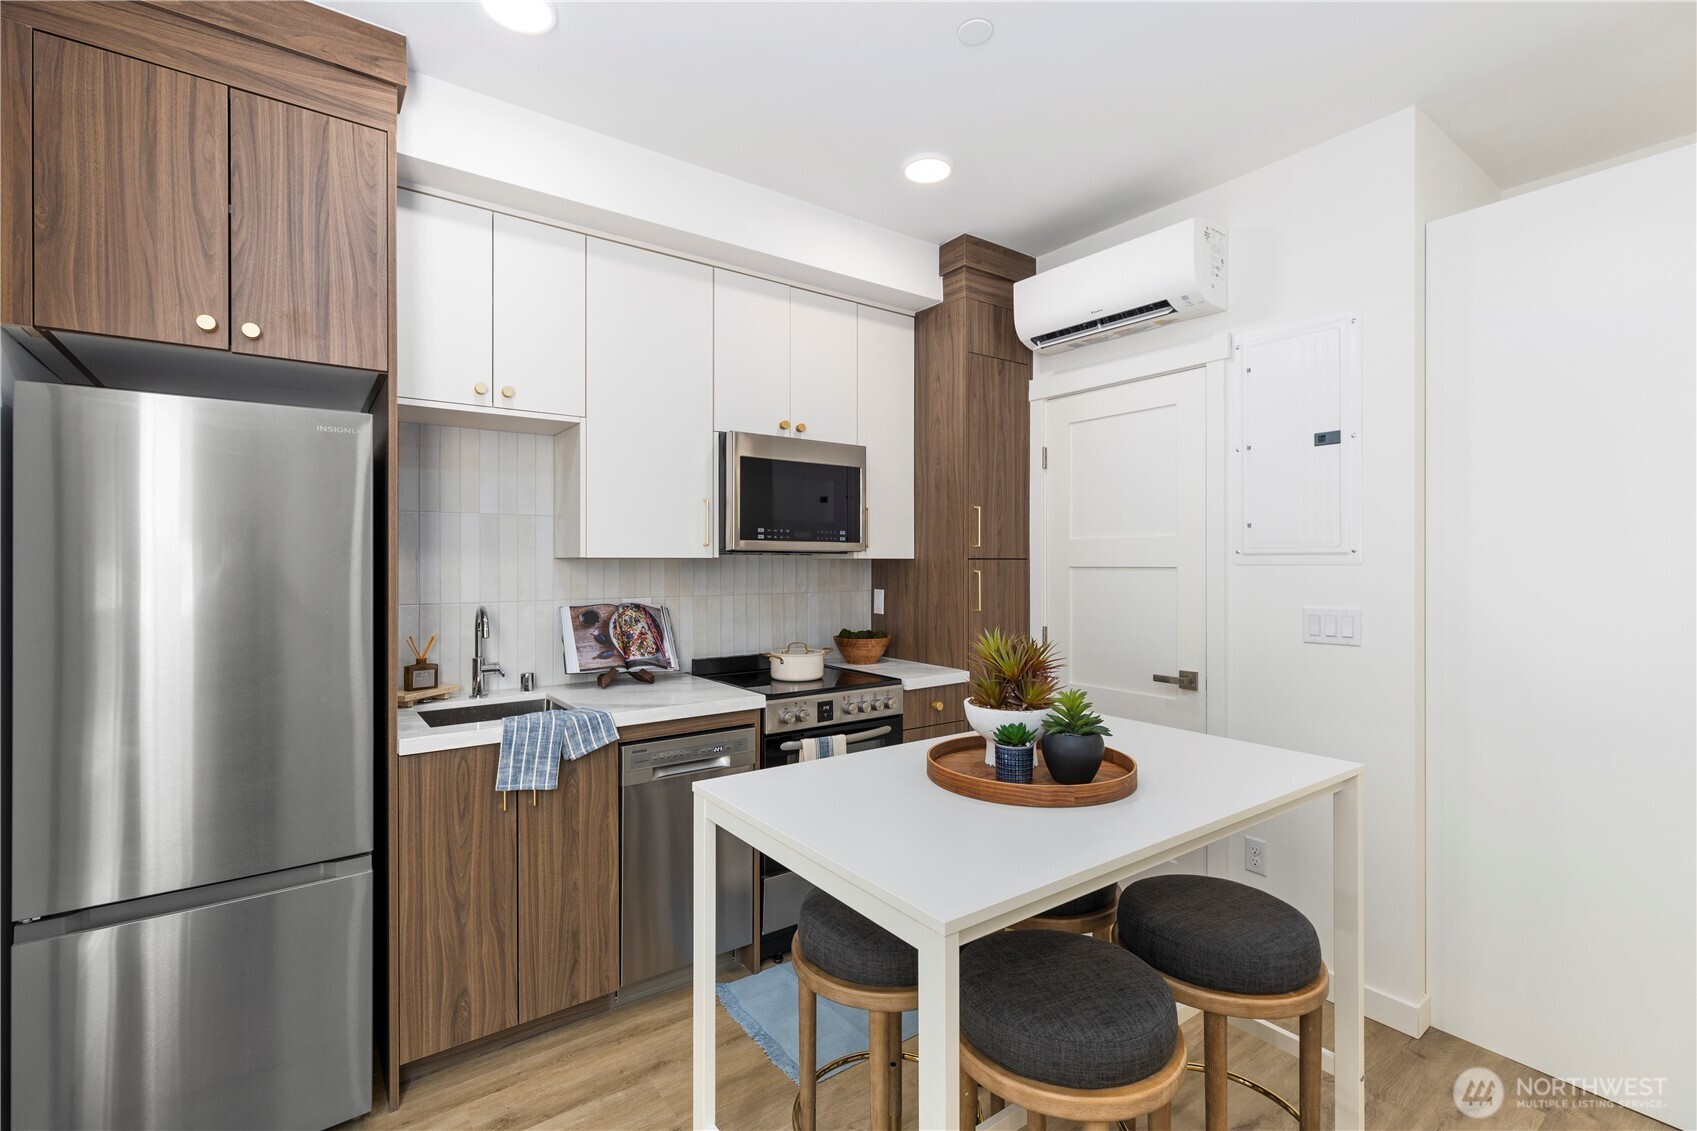
Kitchen with walnut and white cabinetry, stainless steel appliances, and a small dining table with stools.
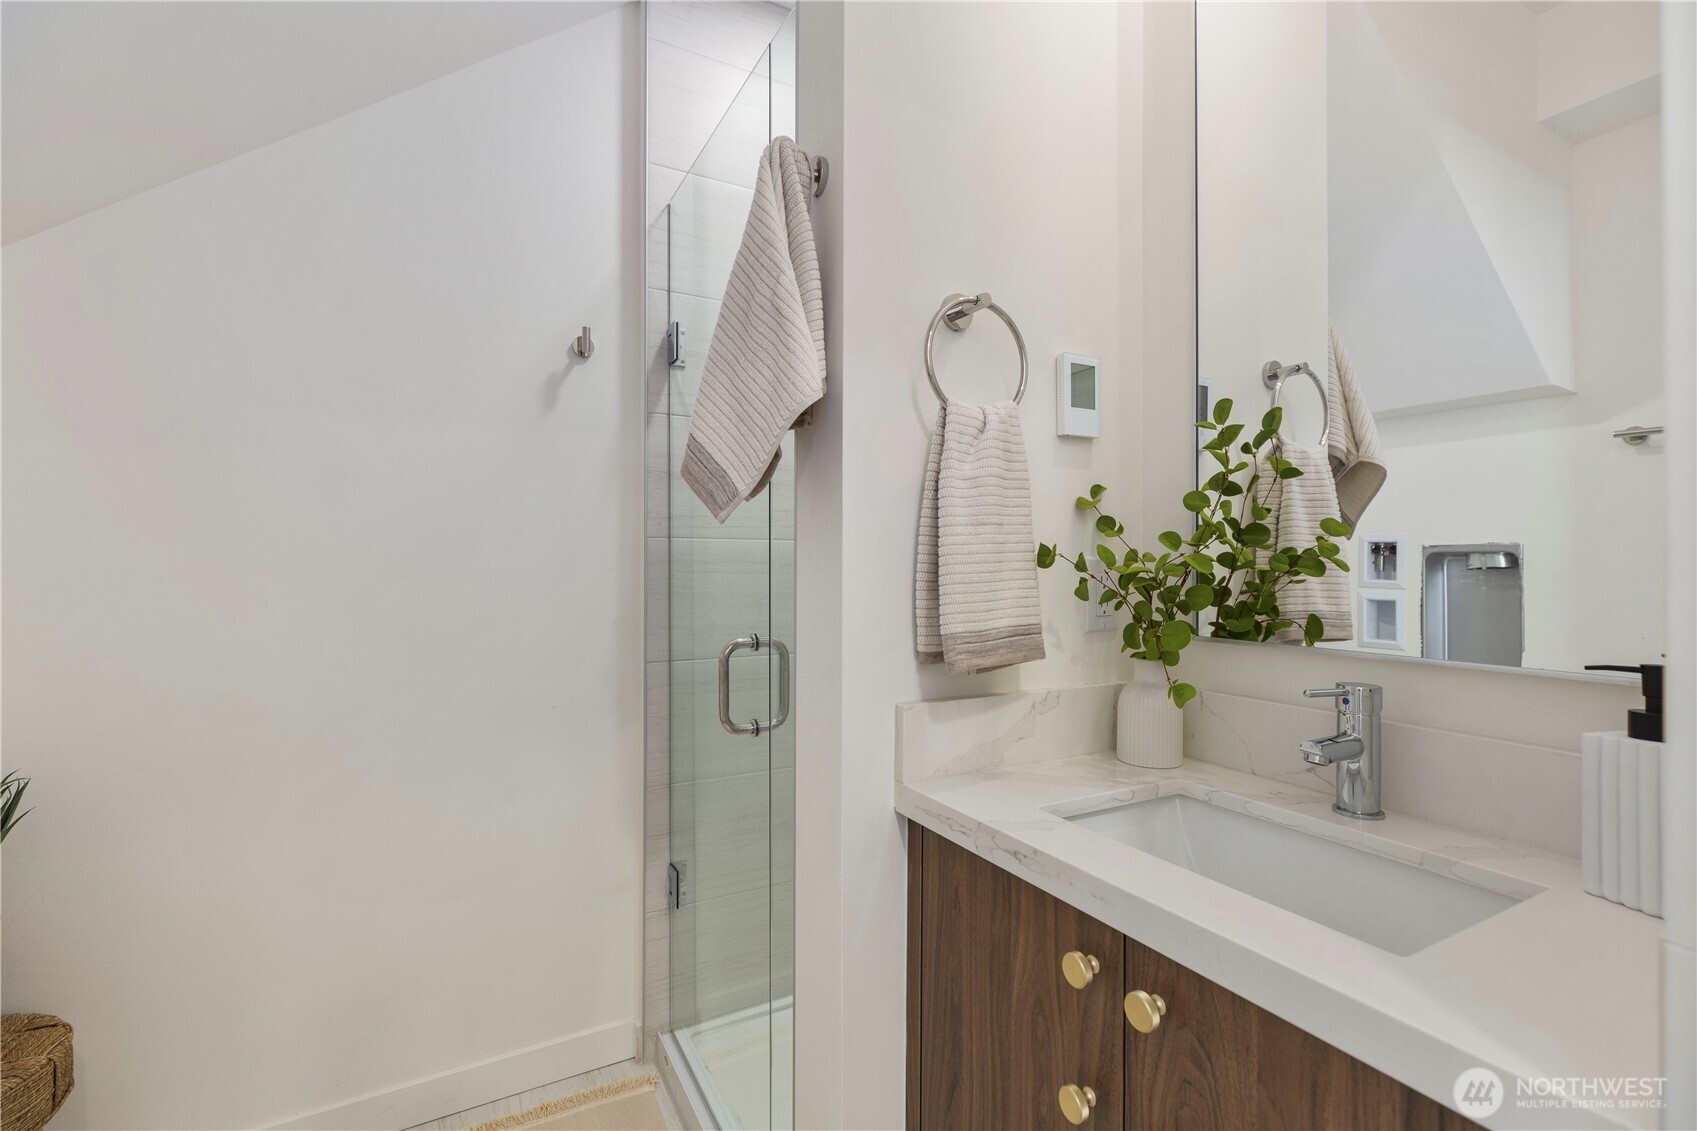
Bathroom with glass shower, marble-look counter, and dark wood vanity.
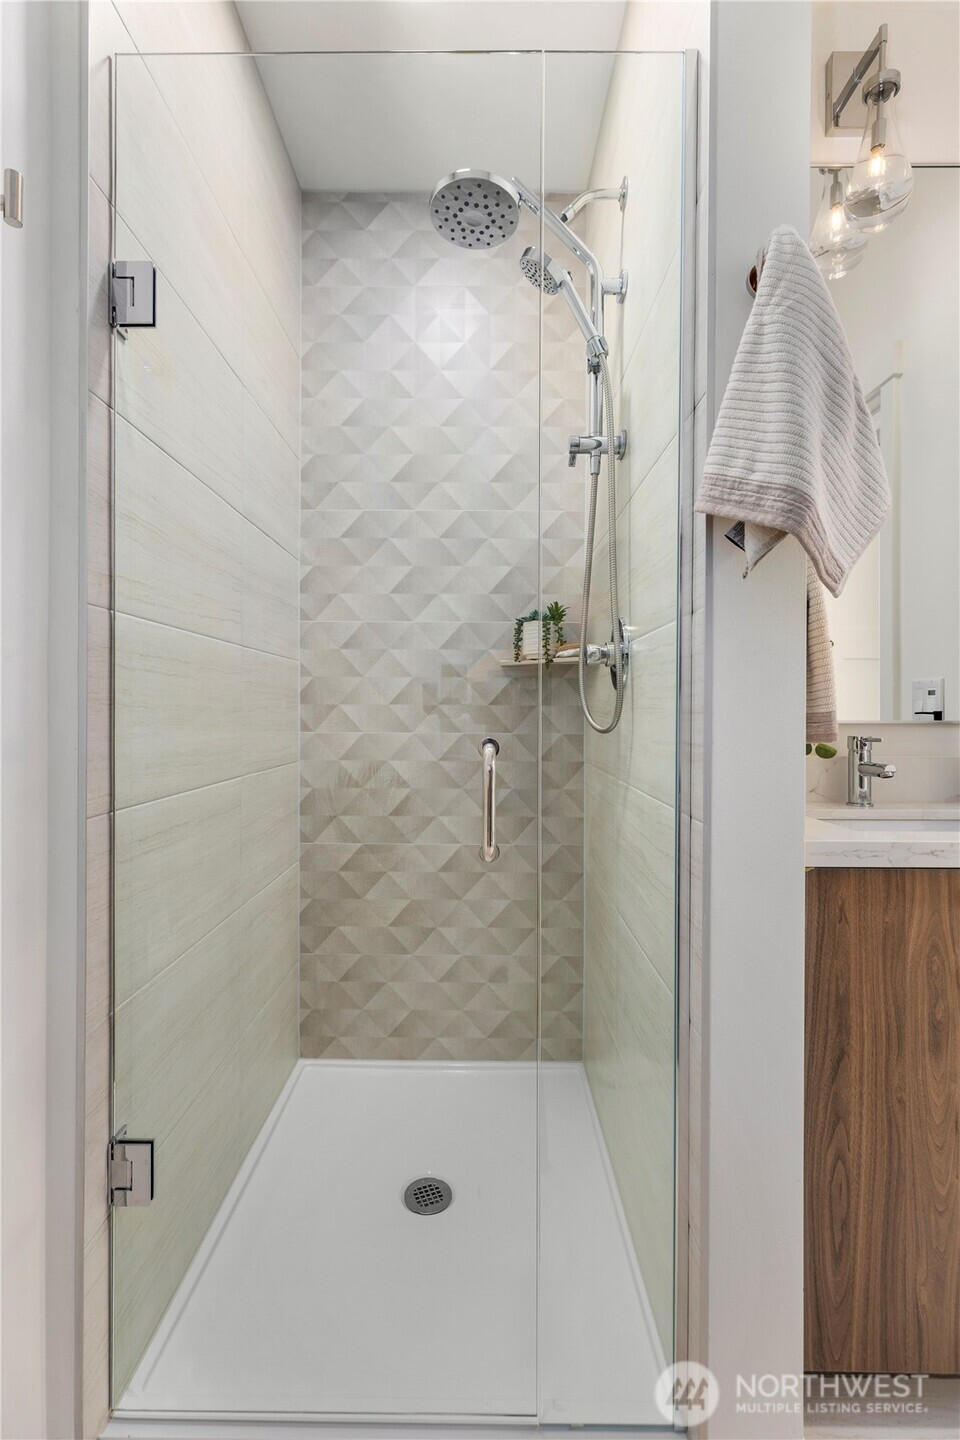
Walk-in shower with geometric tile, glass enclosure, rain showerhead, and handheld shower.
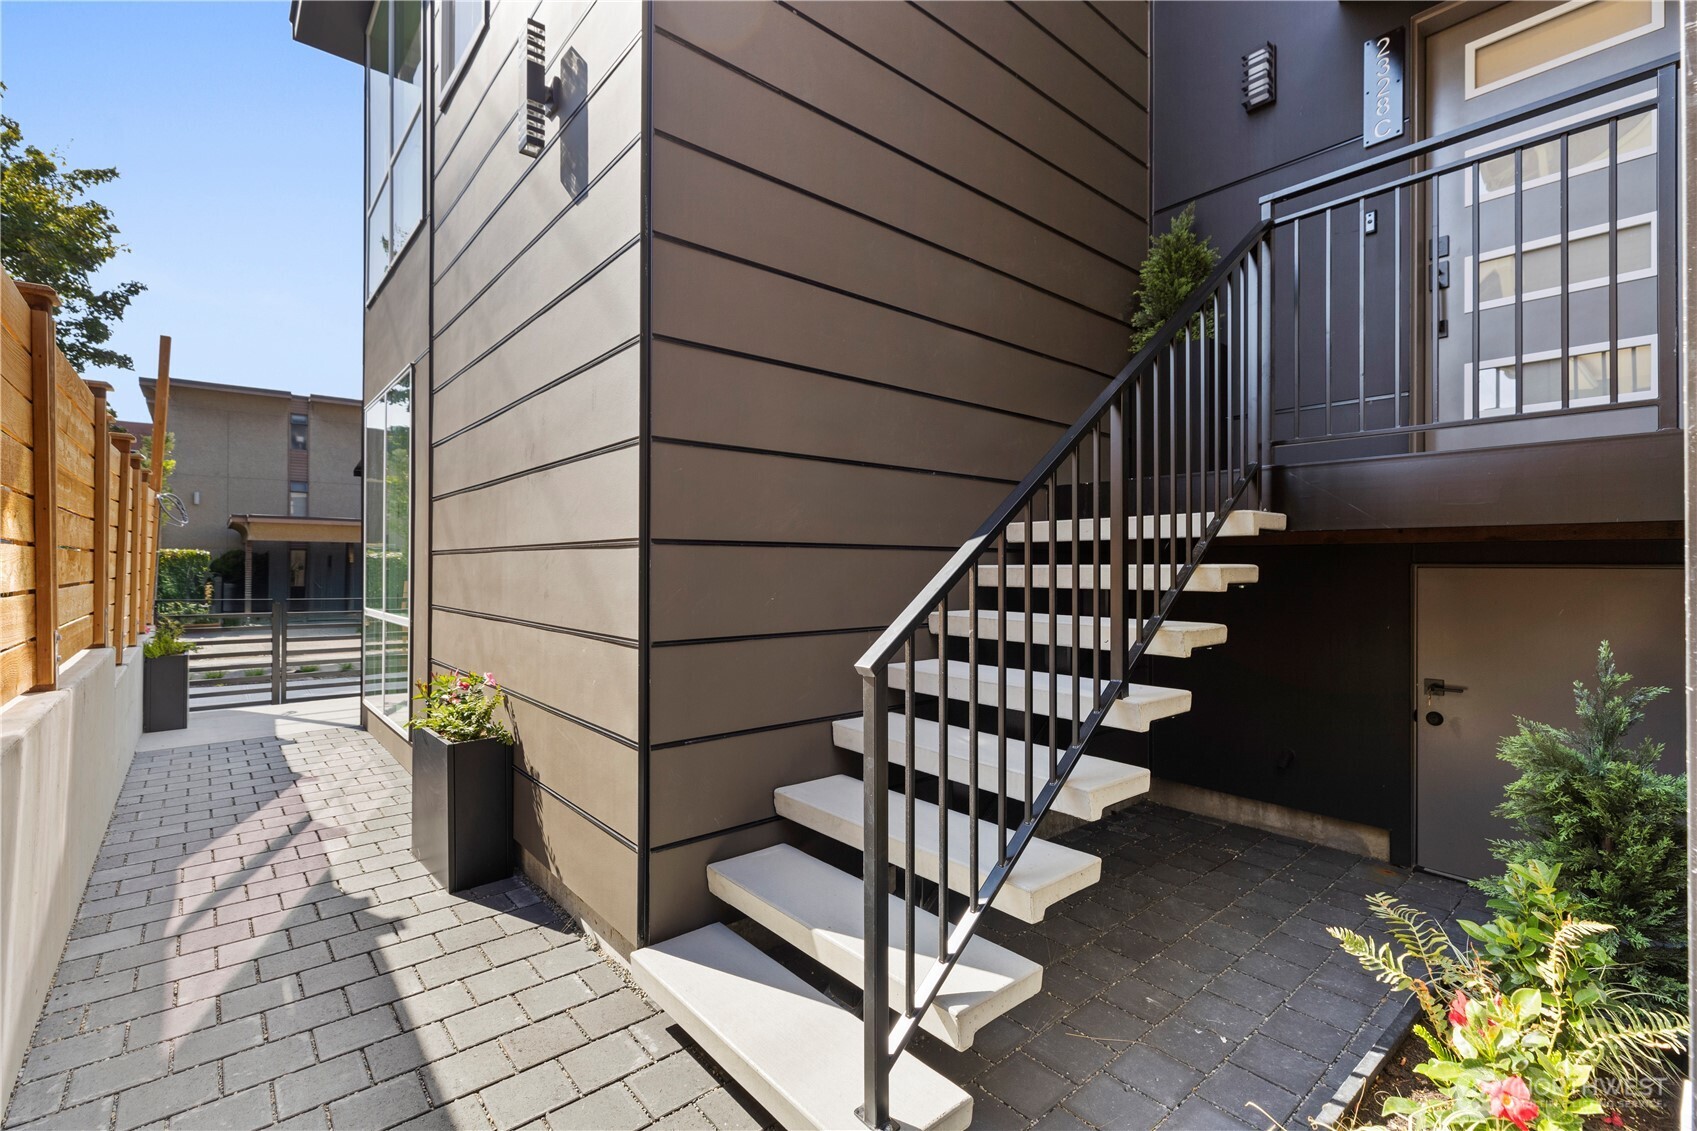
Modern home entrance with white stairs, black railings, paved walkway, and planters.
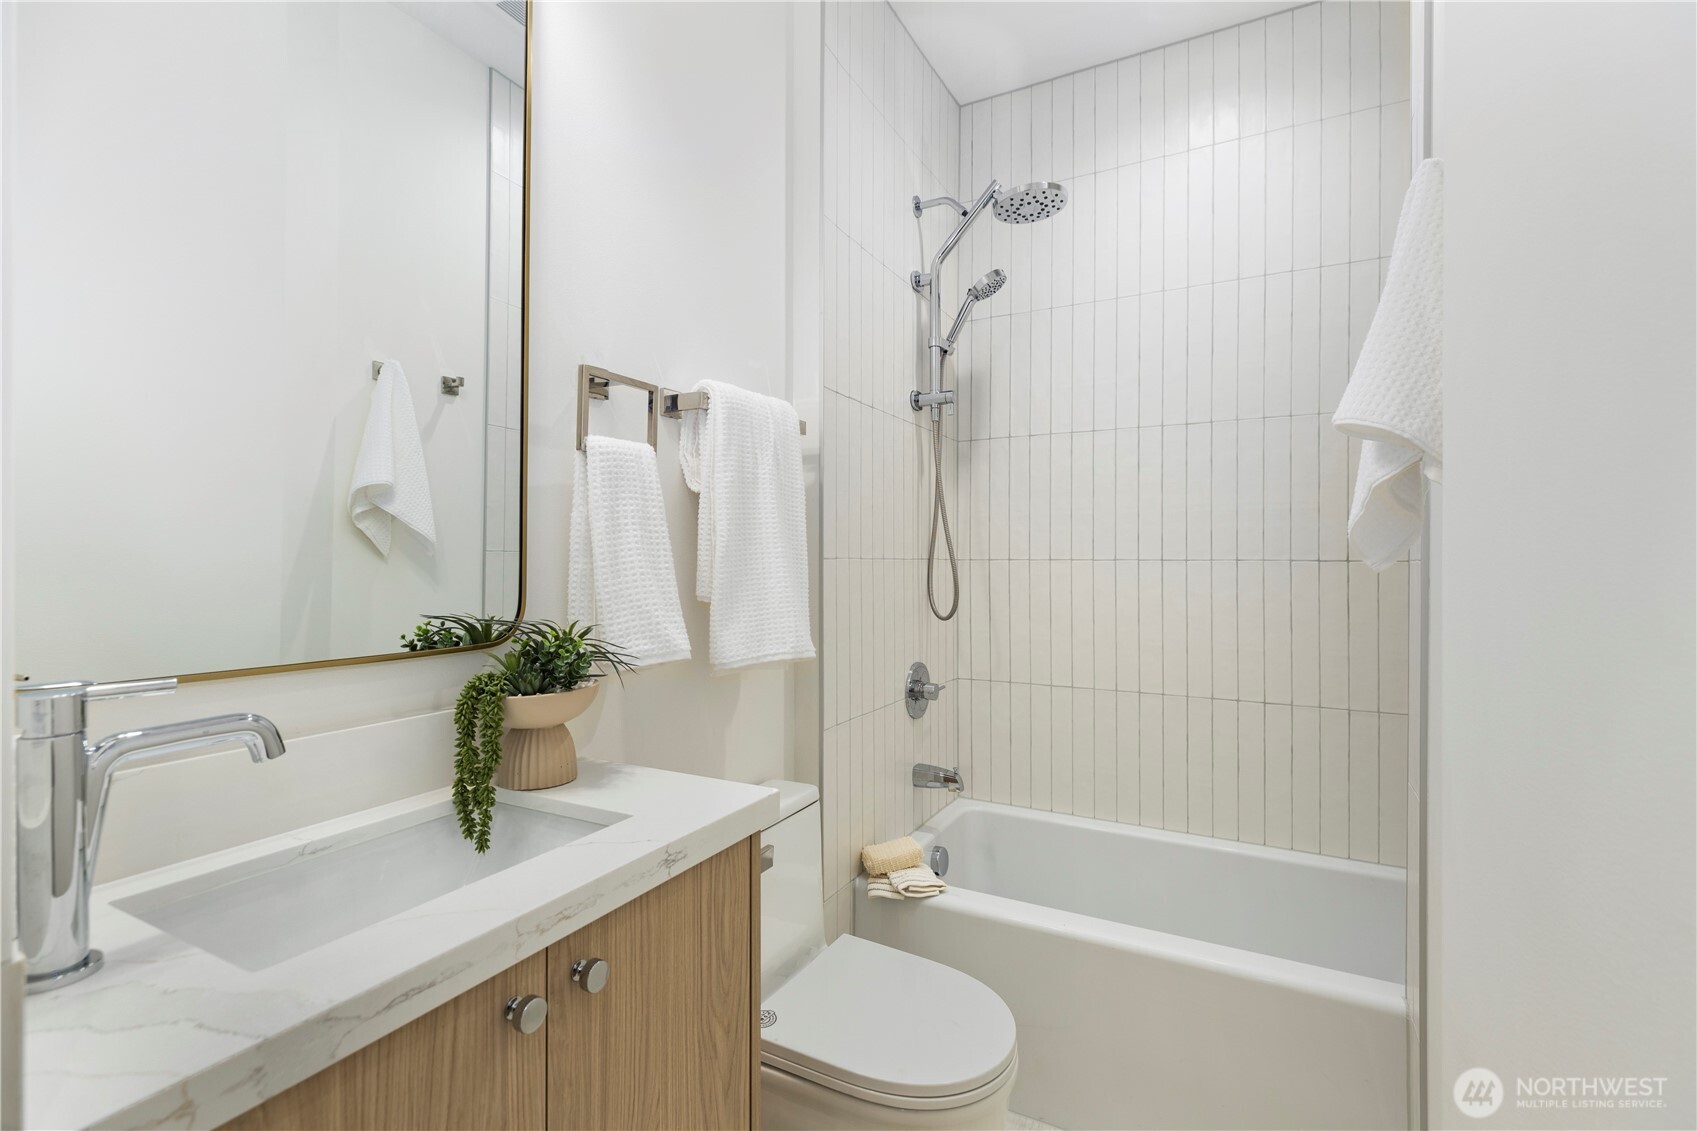
Modern bathroom with a wood vanity, white countertop, and tiled tub-shower.
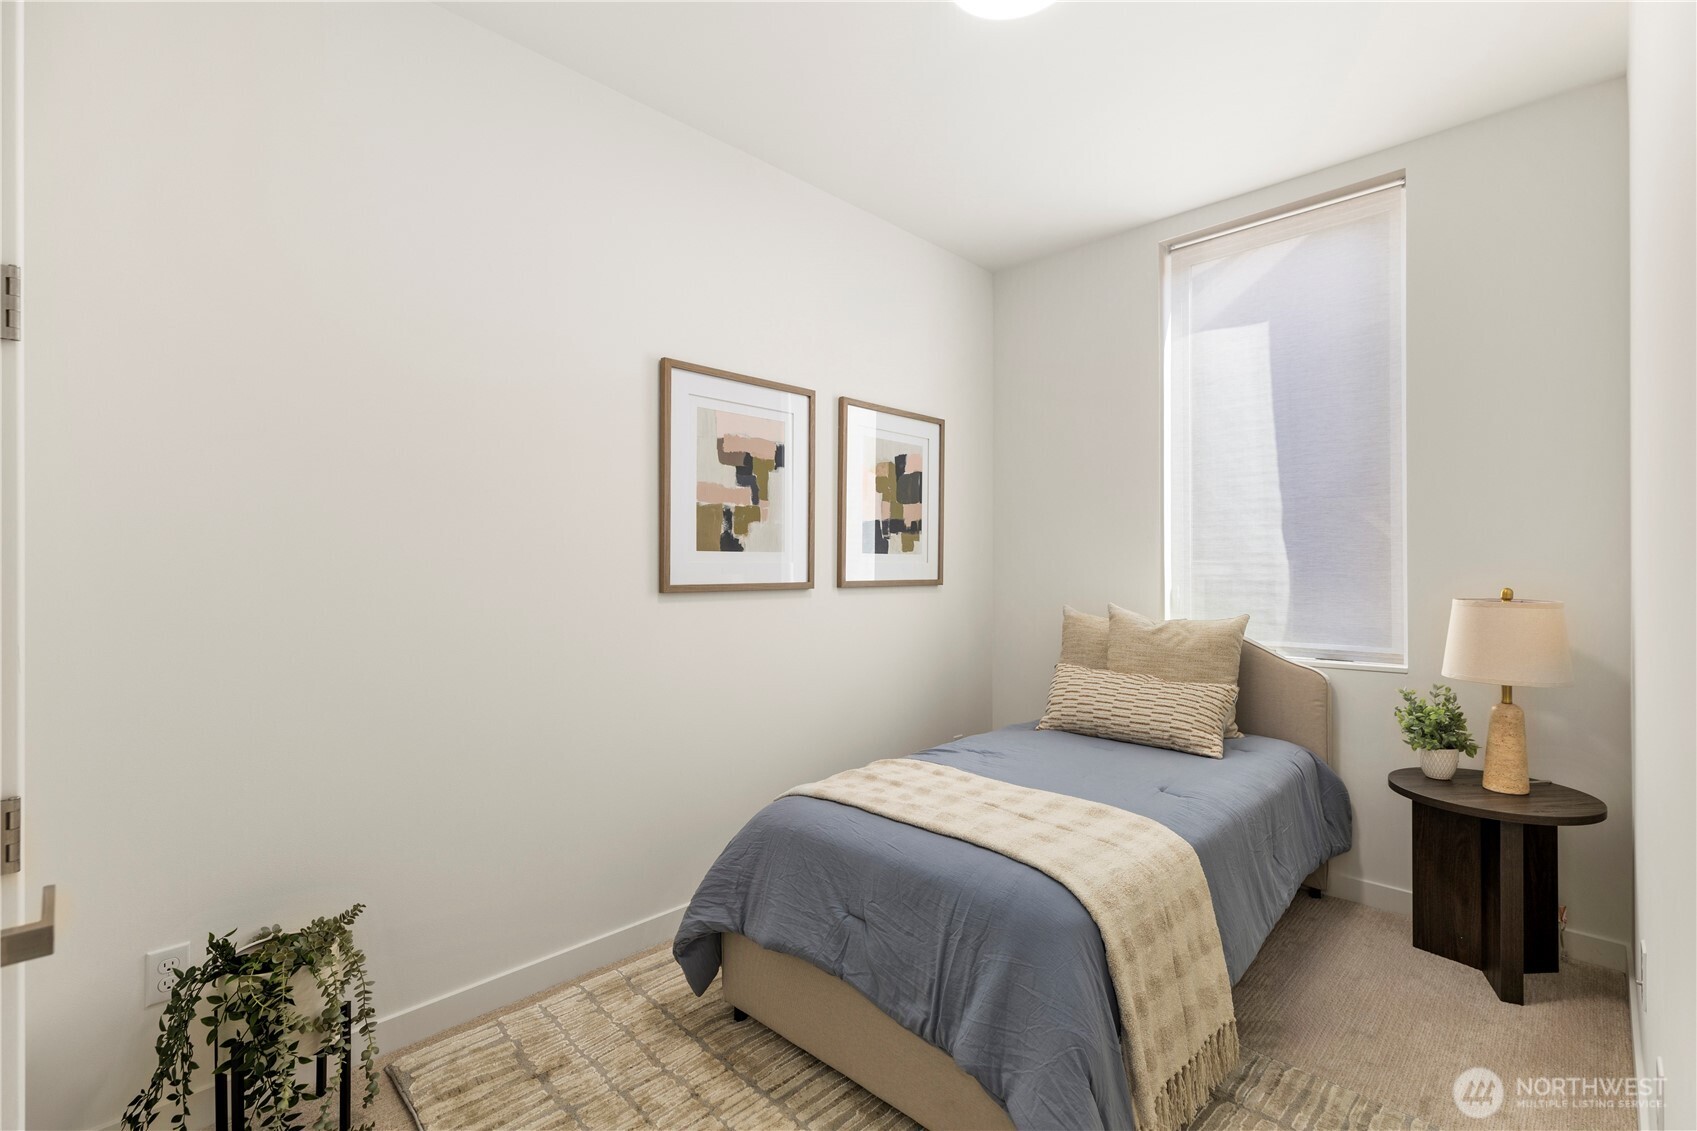
Staged bedroom with a blue-gray single bed, framed art, shaded window, and dark round bedside table.
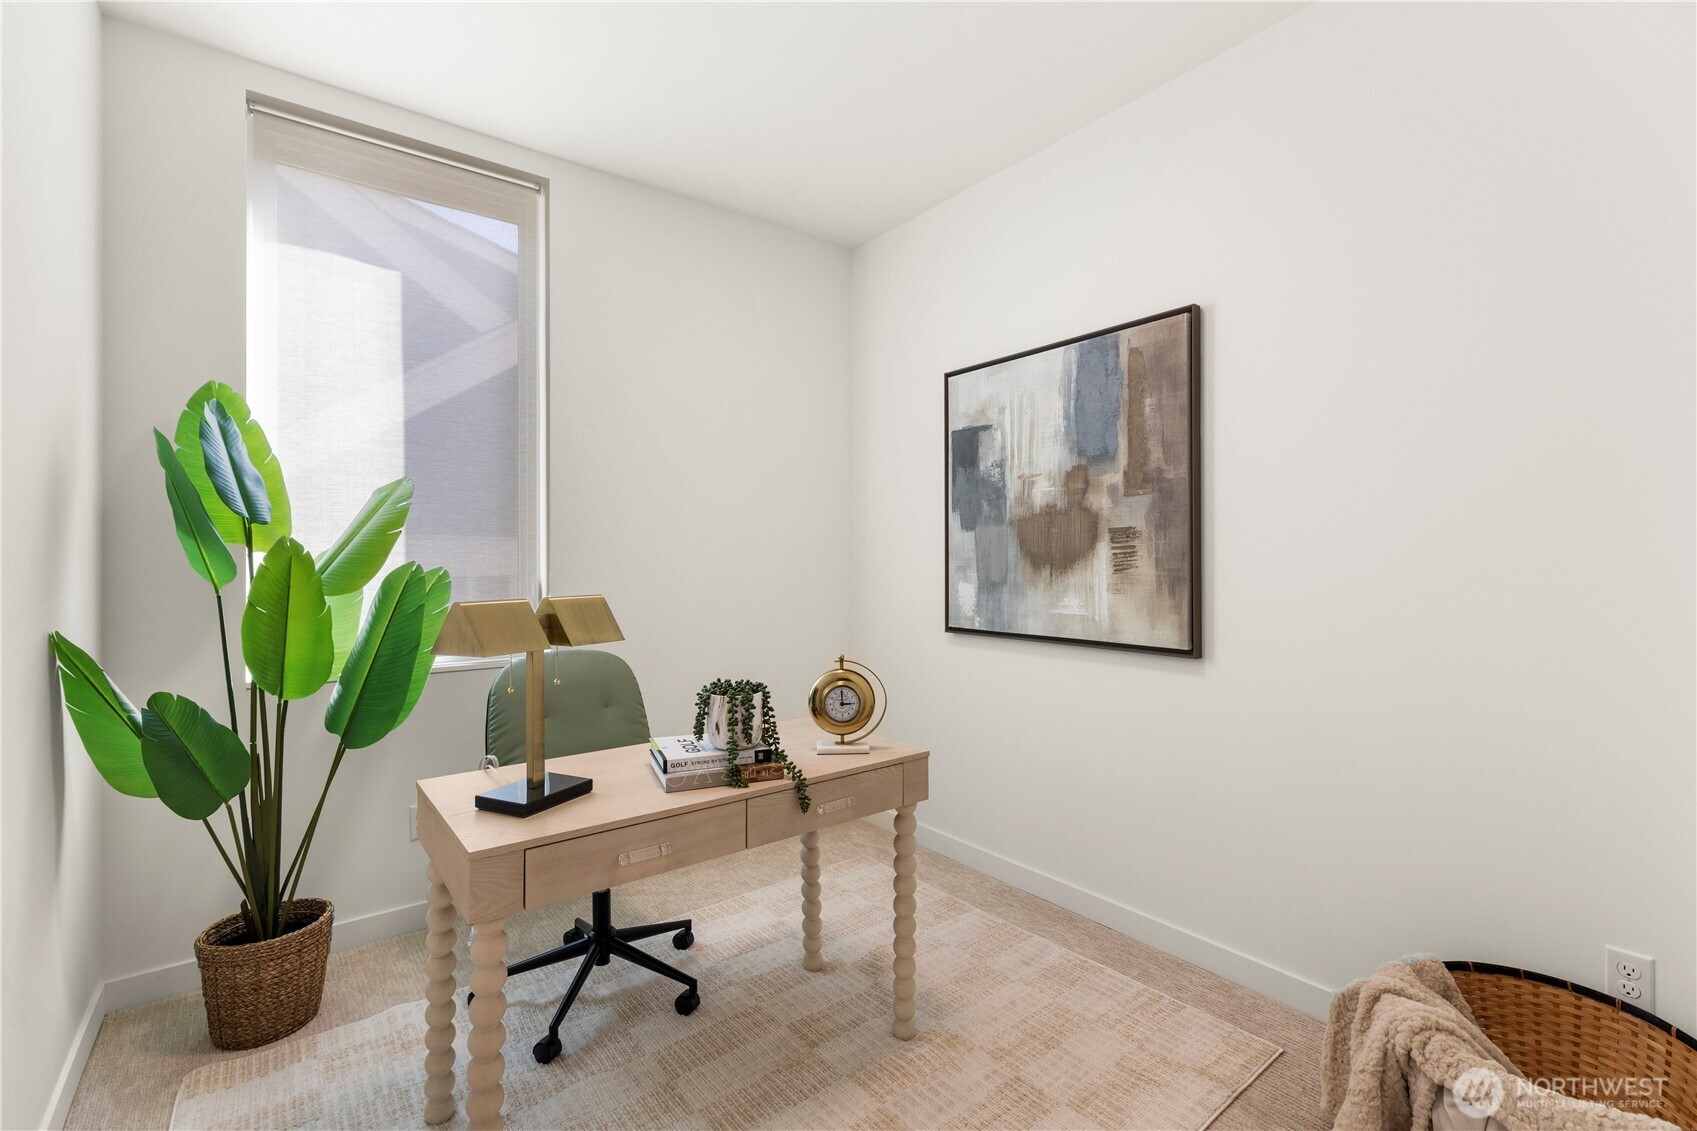
Furnished home office with a light wood desk, green chair, large potted plant, and abstract wall art.
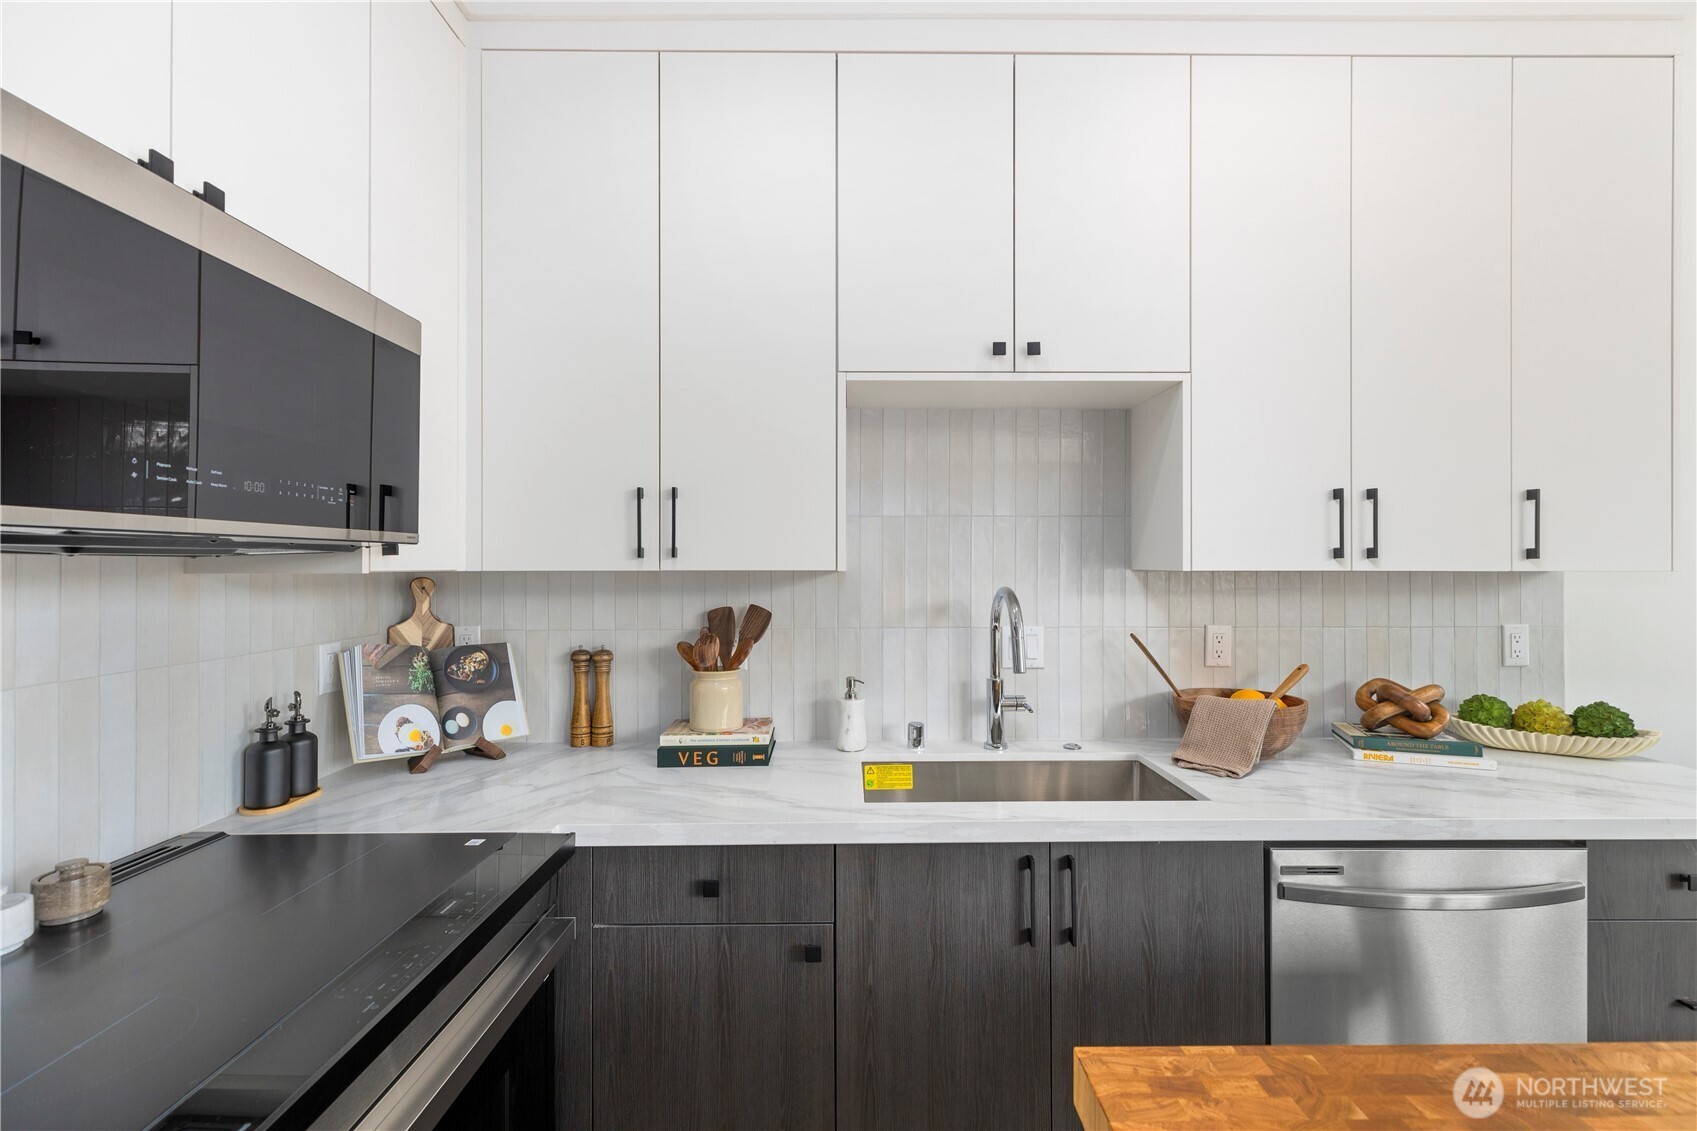
Modern kitchen with white cabinets, dark wood lower cabinets, and a marble-look countertop.
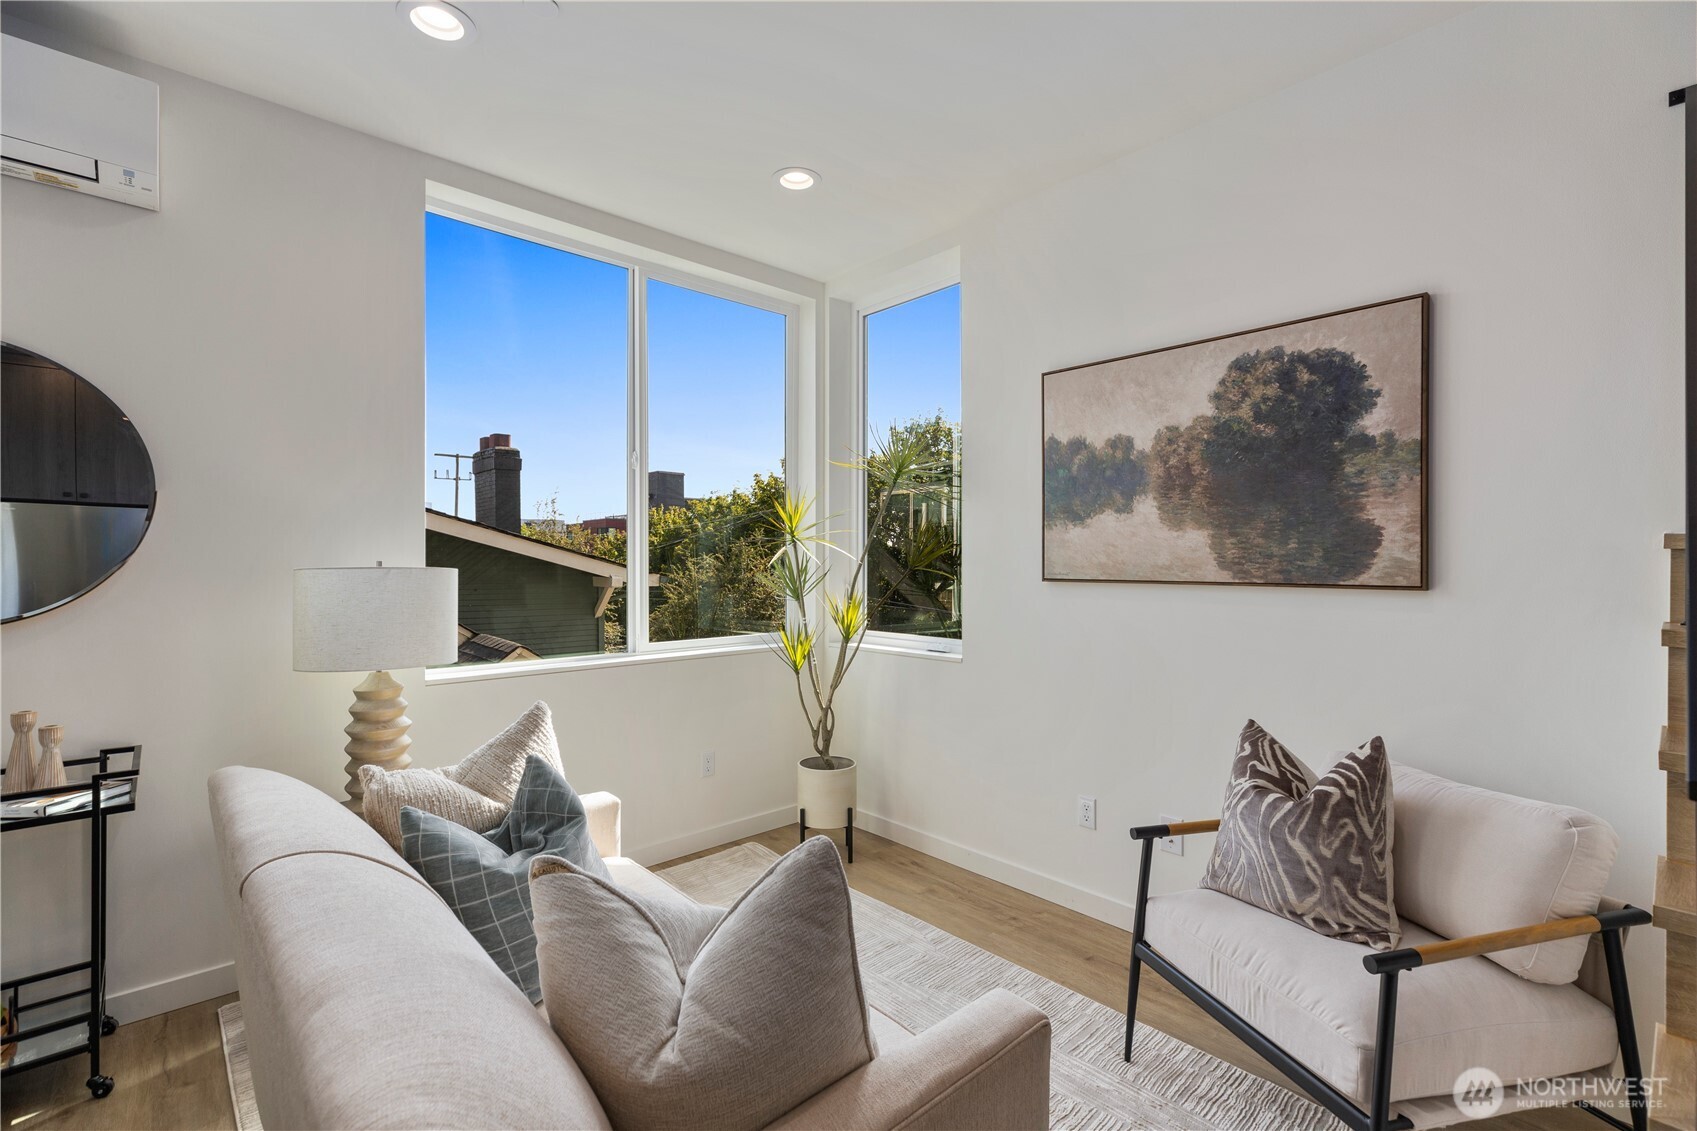
Staged living room with pale sofas, corner windows, and framed landscape art.
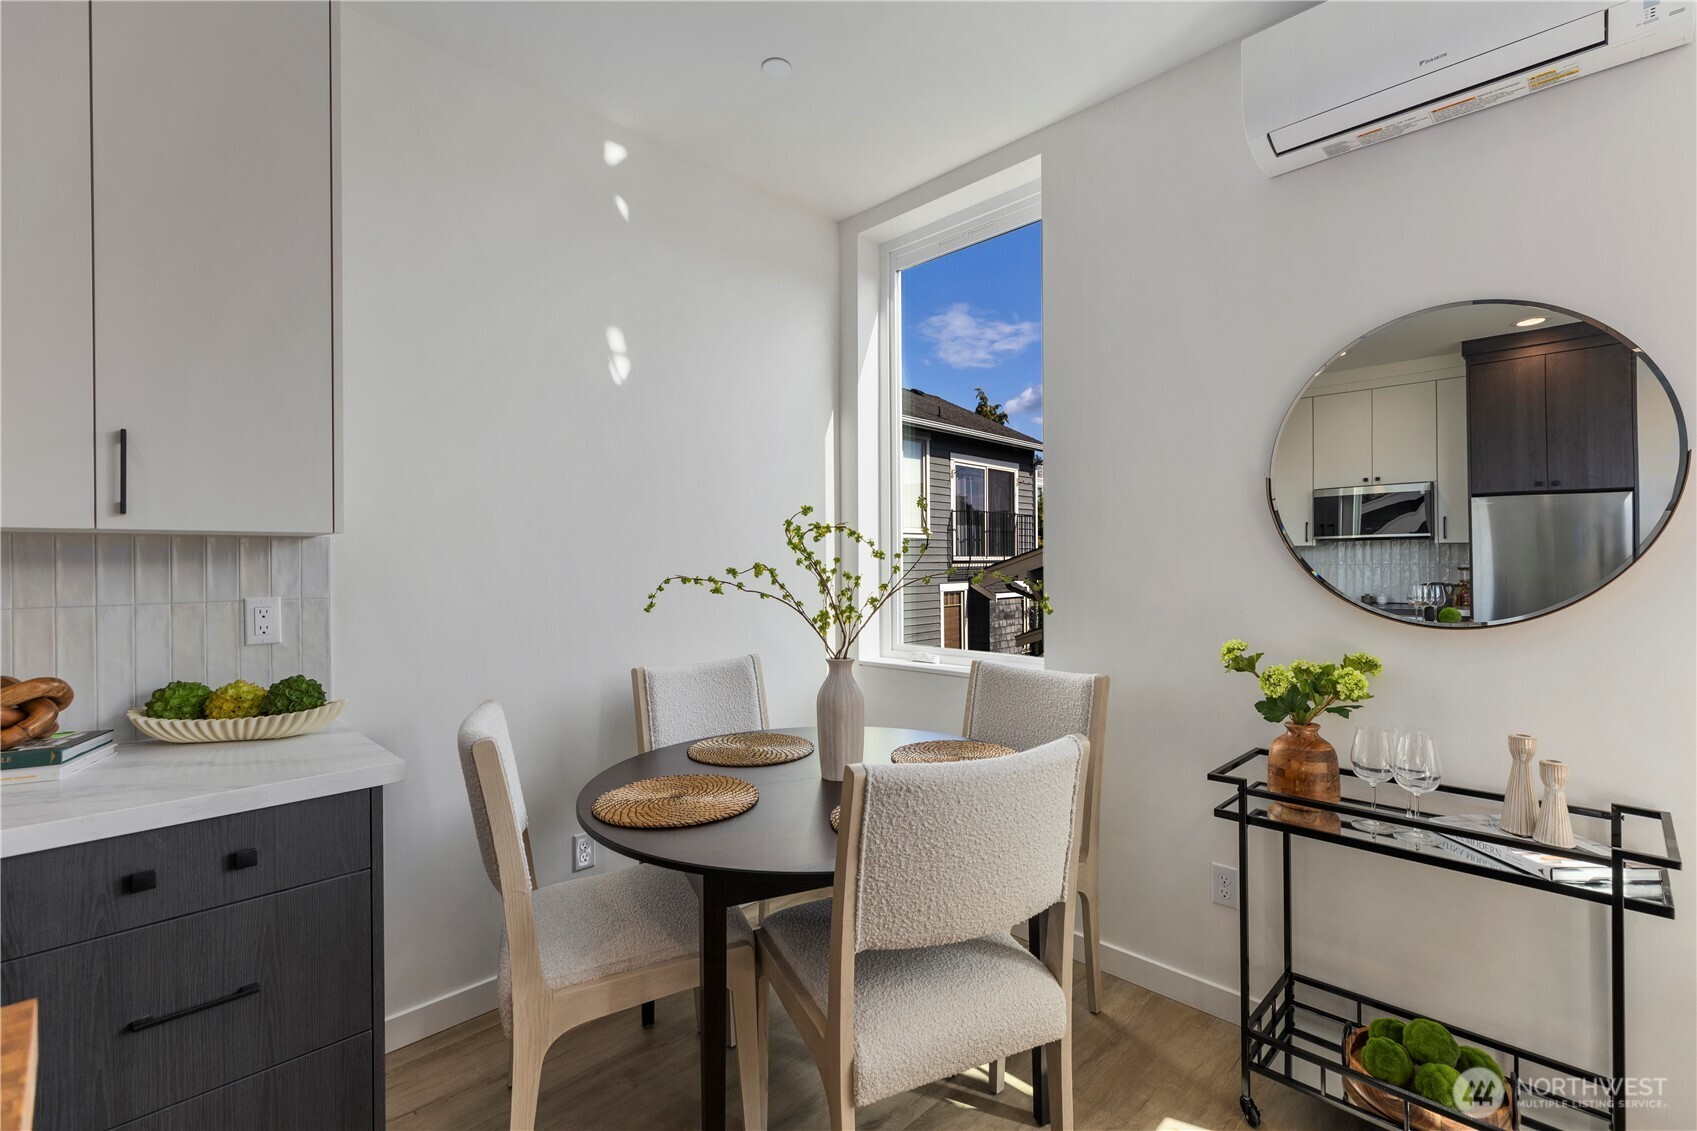
Staged dining area with a round table, upholstered chairs, tall window, and oval wall mirror.
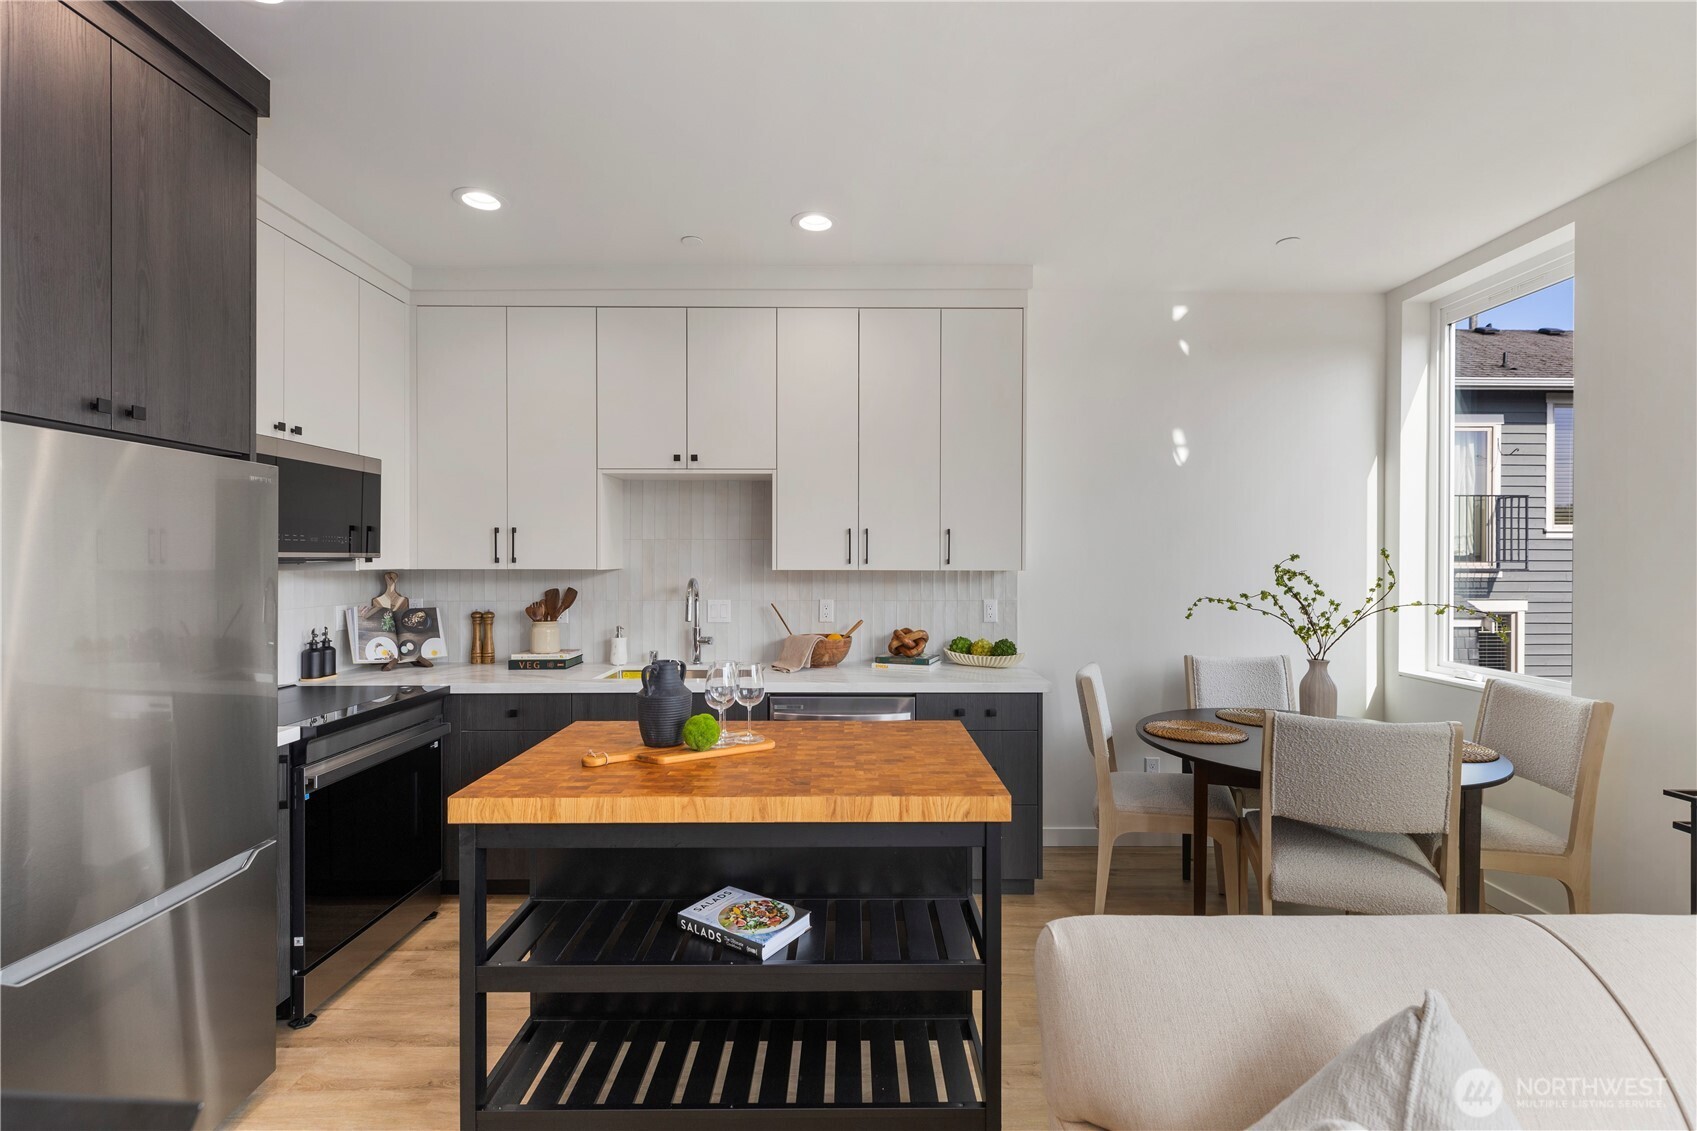
Kitchen with a butcher-block island, stainless-steel appliances, and a dining table beside the window.
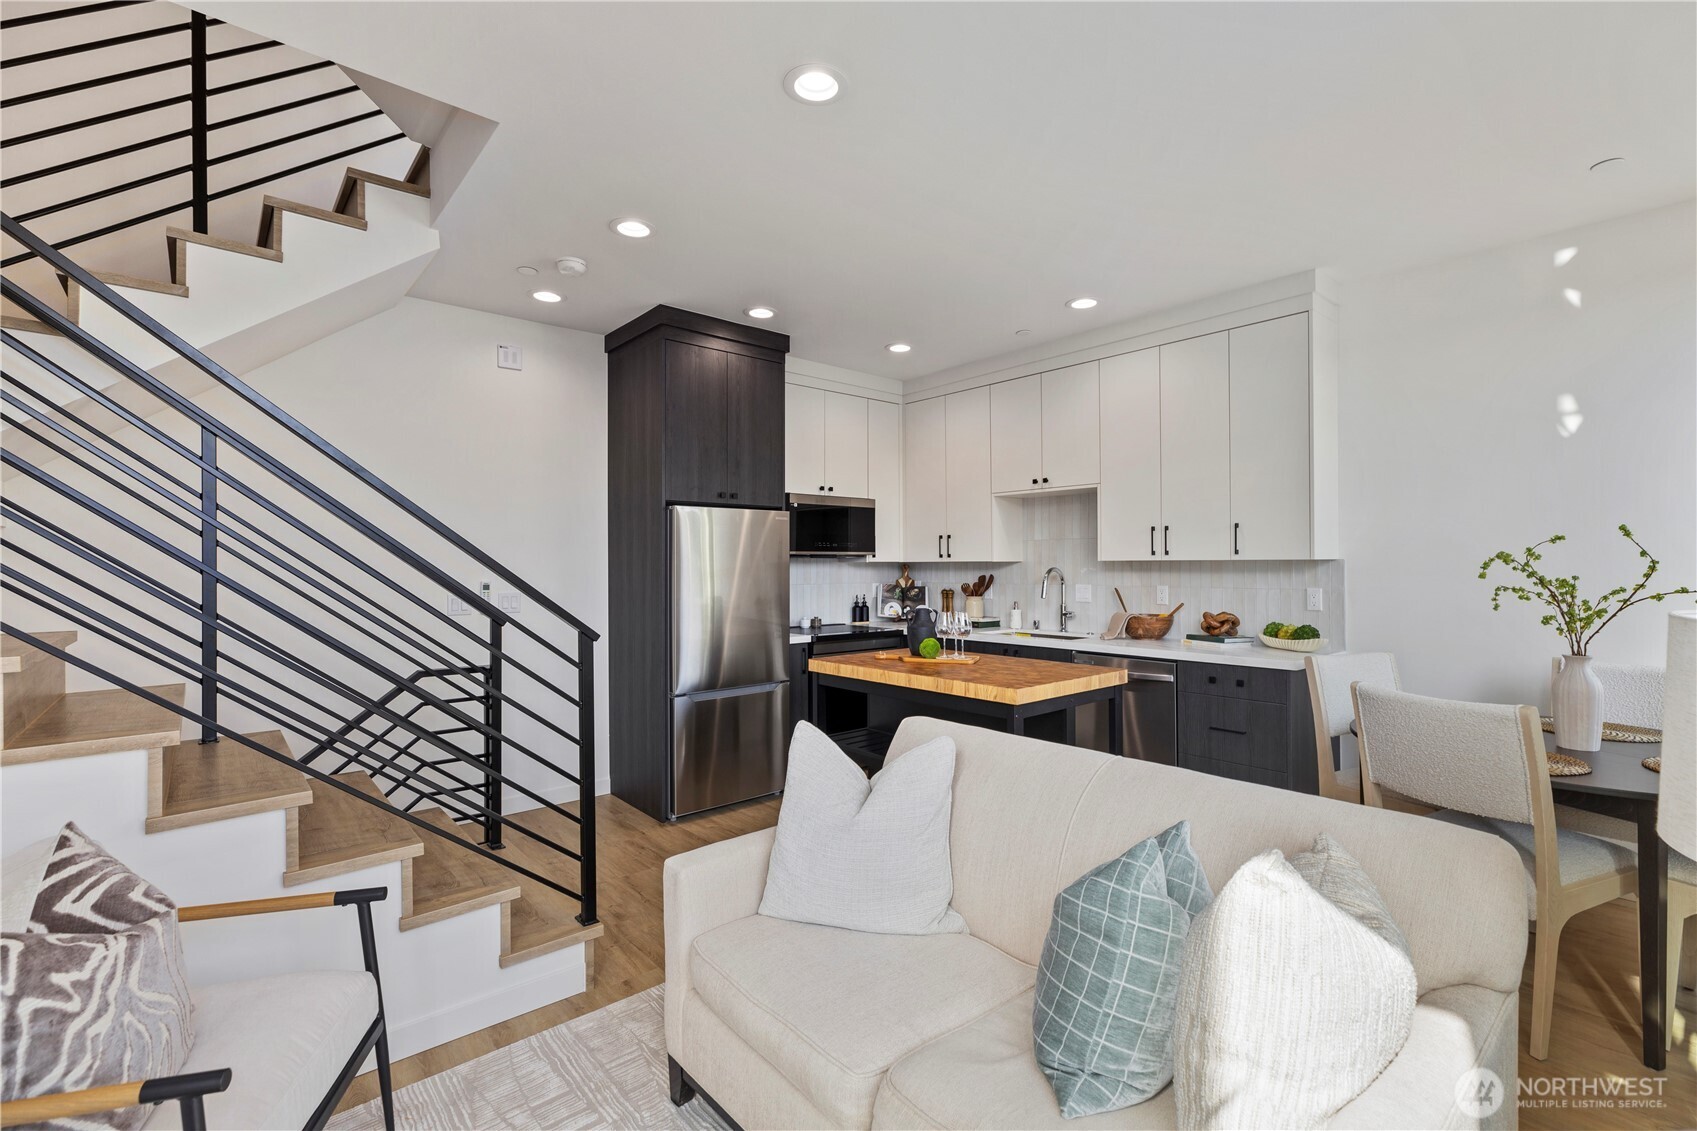
Open-plan kitchen and living room with a wood-topped island and modern black-railed staircase.
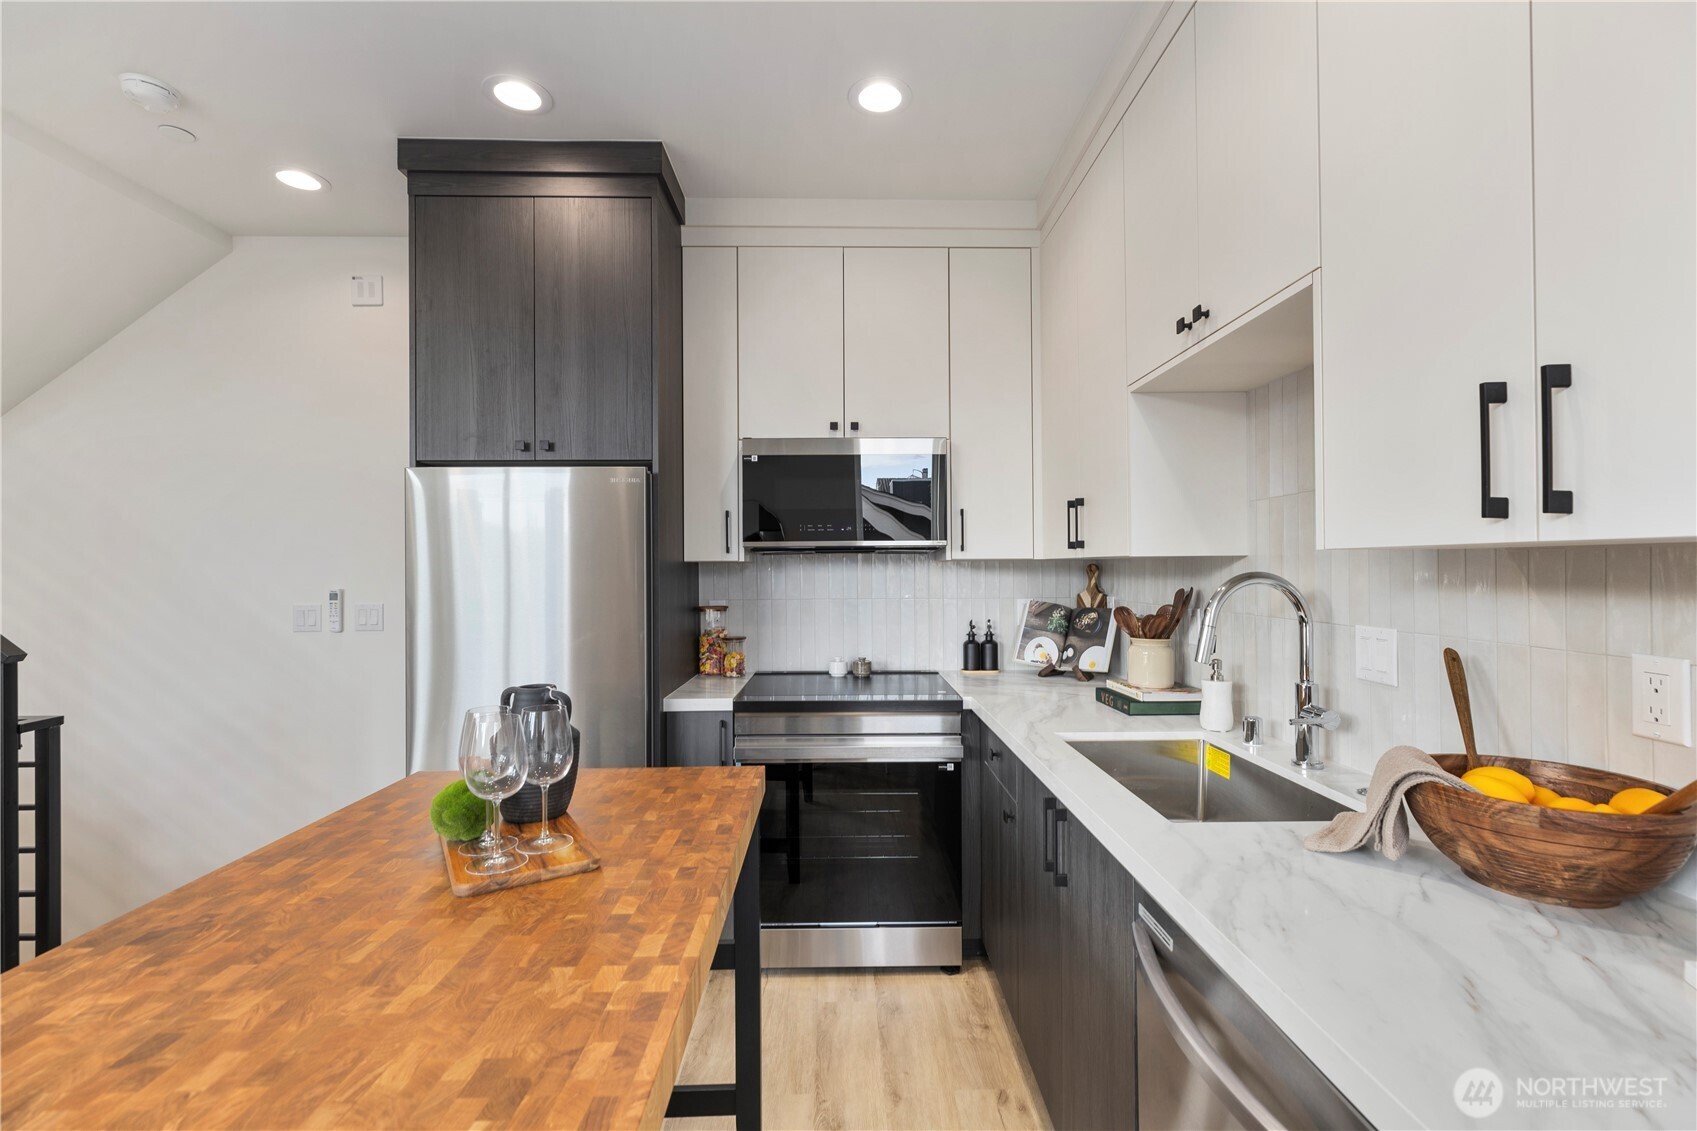
Modern kitchen with dark and white cabinets, stainless steel appliances, and a large butcher-block island.
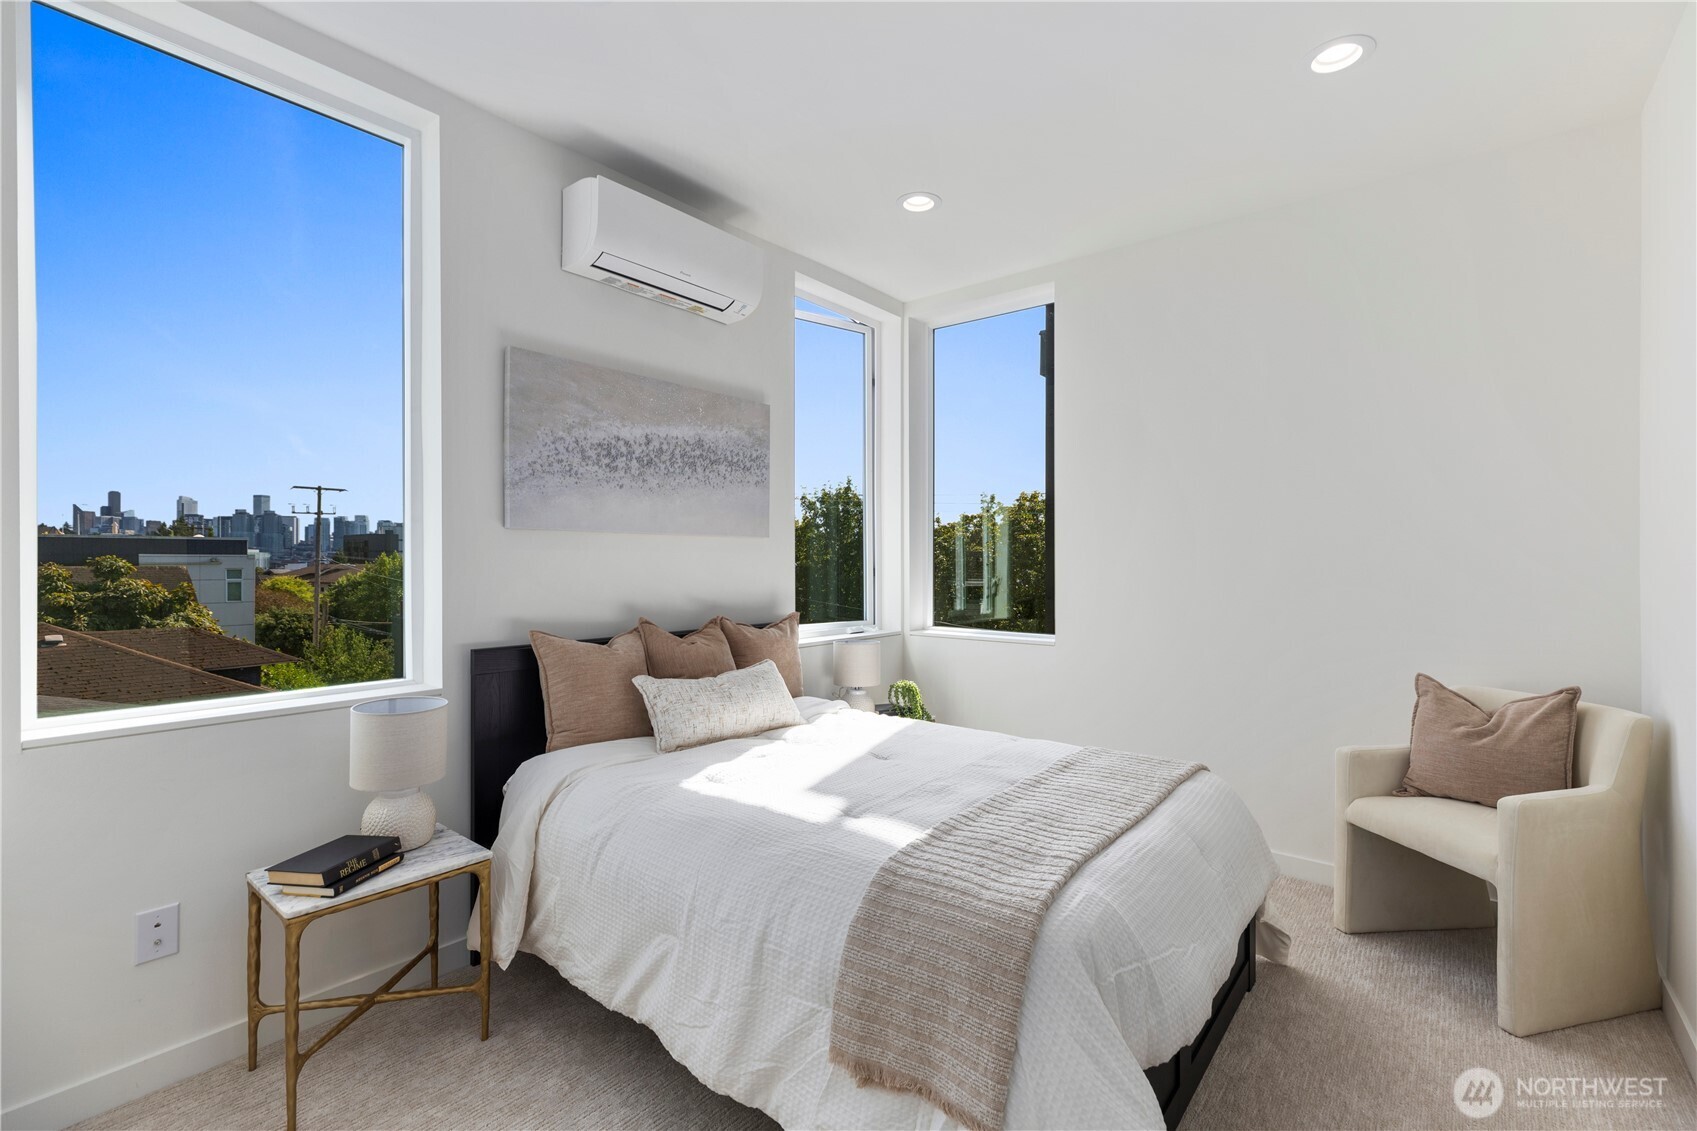
Staged bedroom with a Seattle skyline view through large corner windows.
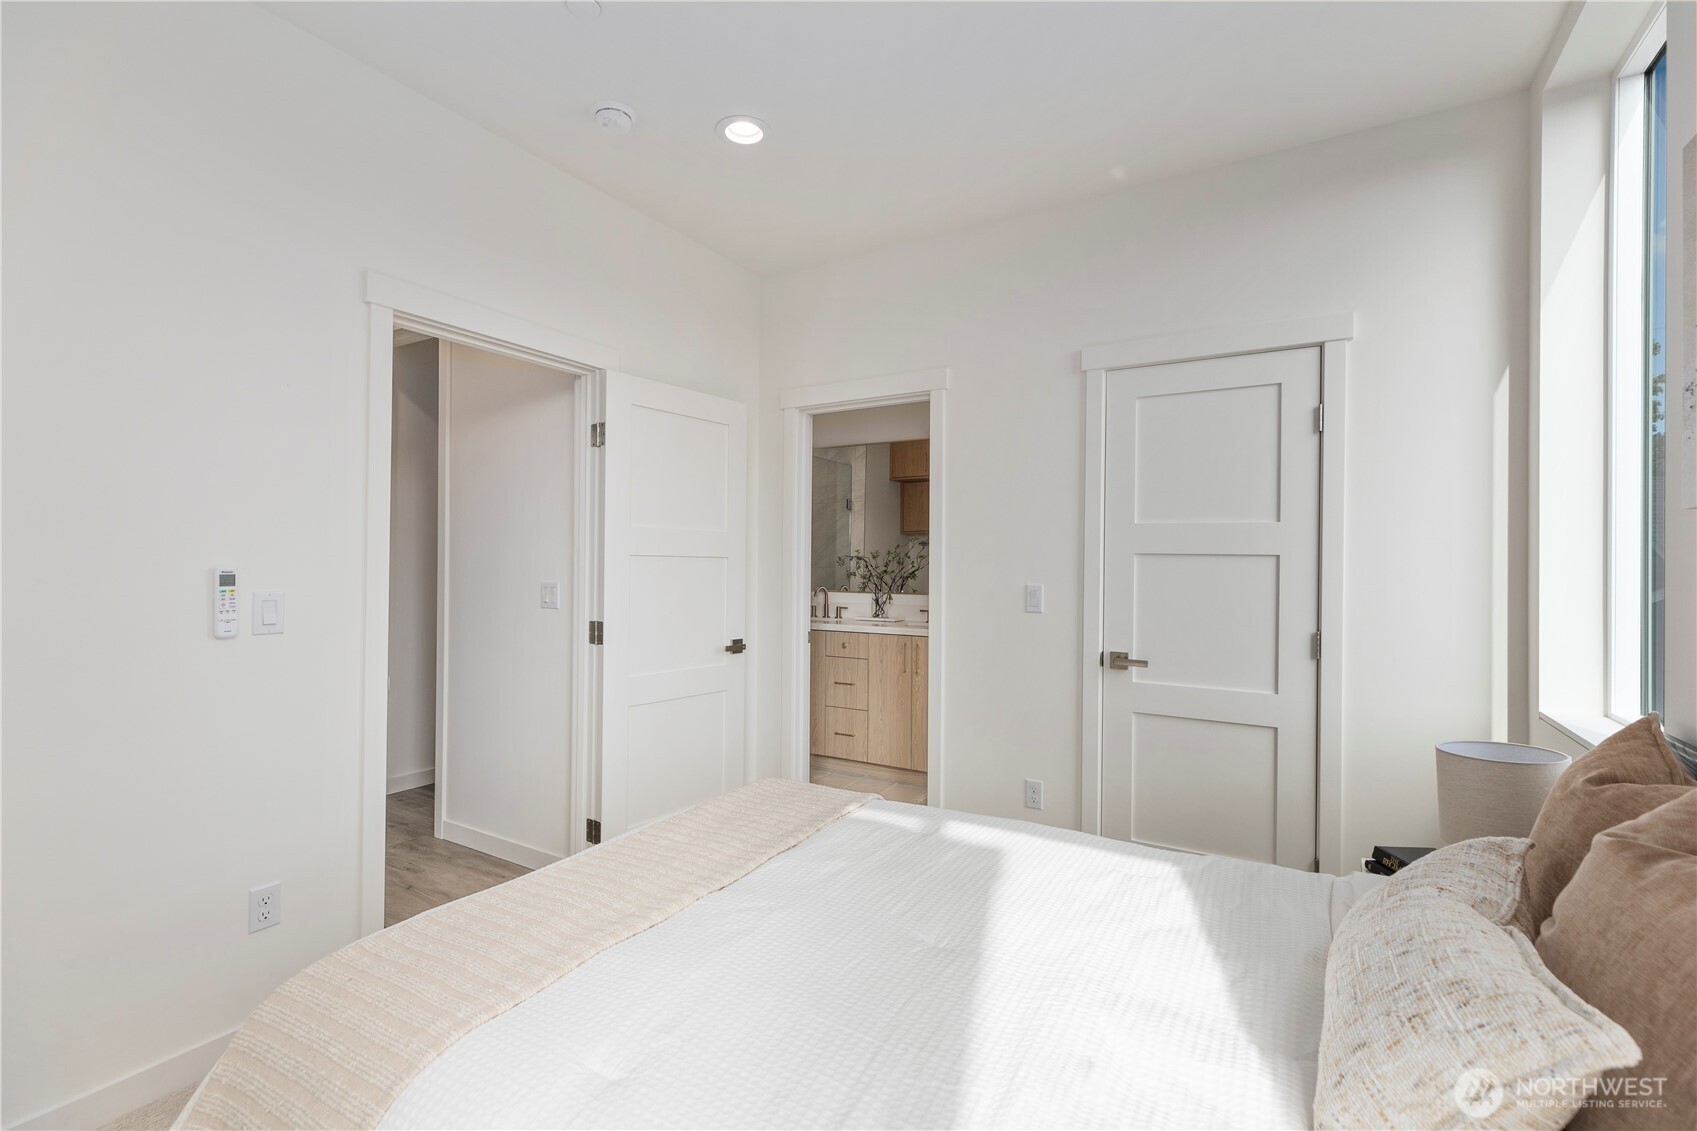
Furnished bedroom with a white bed, large window, and bathroom vanity visible through the doorway.
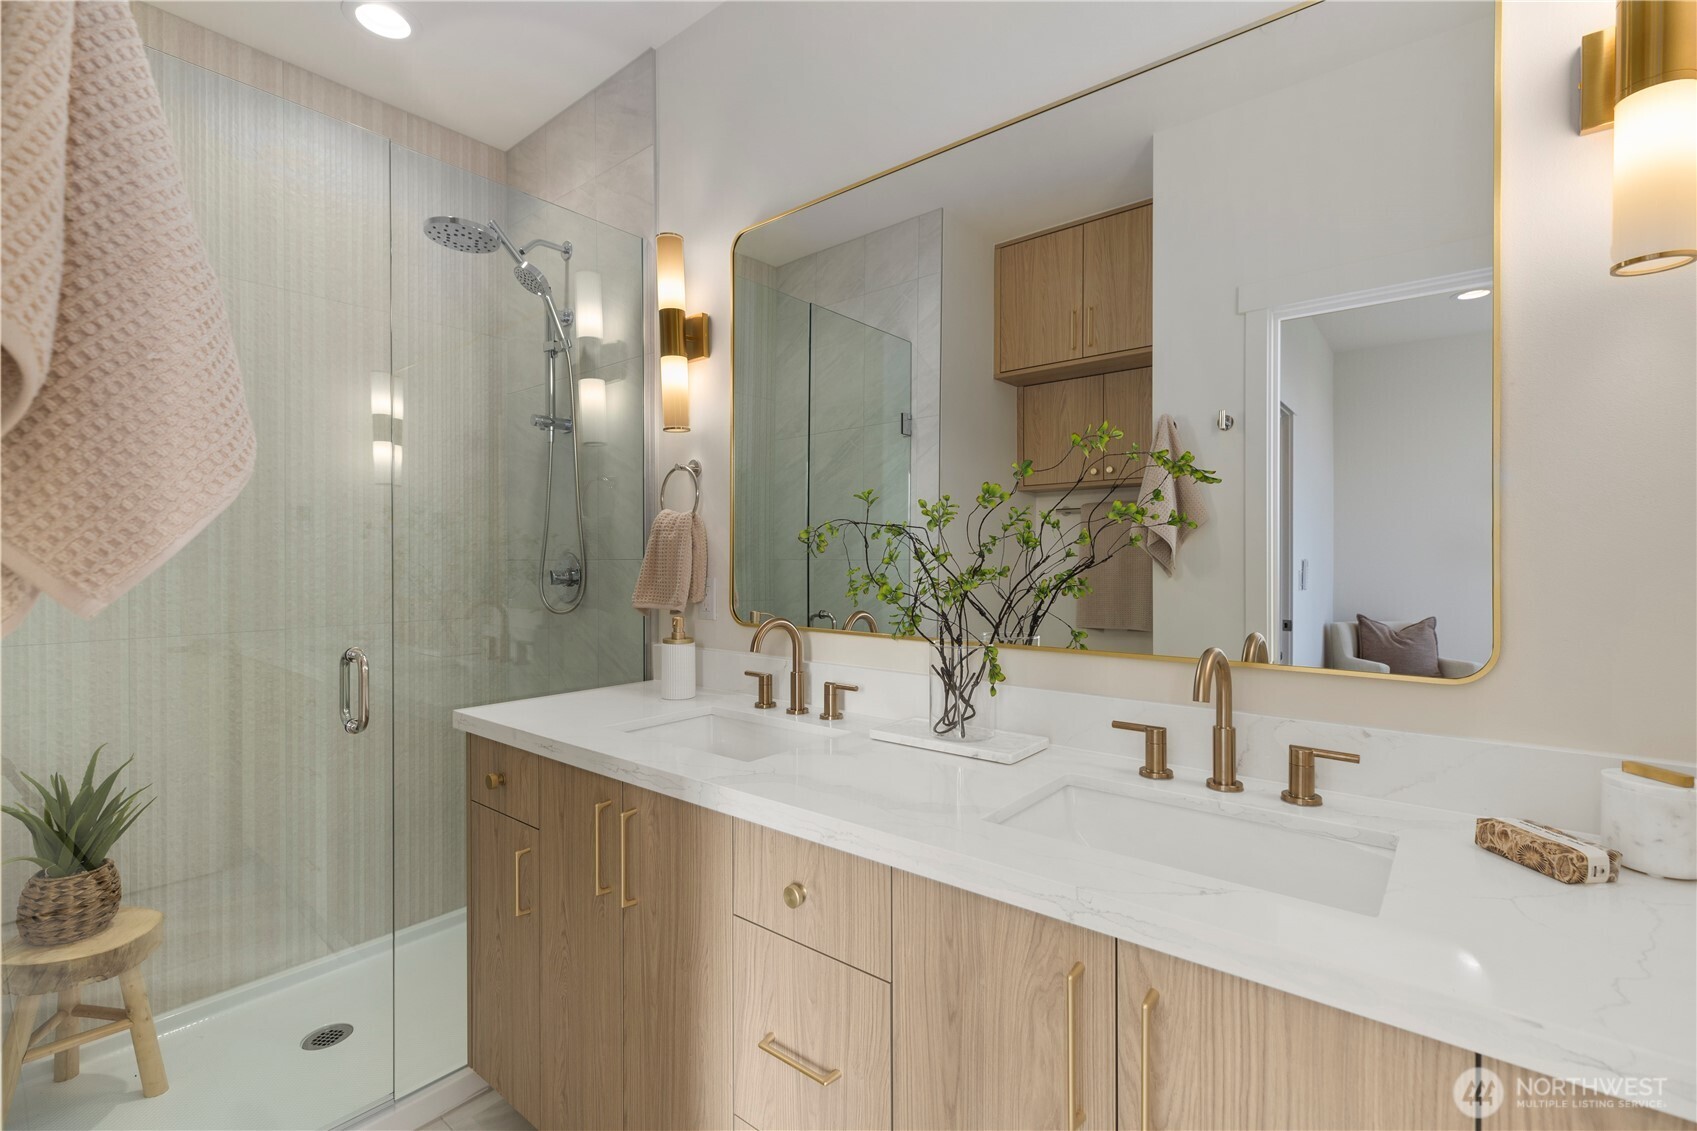
Bathroom with a marble double vanity, warm wood cabinetry, and a glass-enclosed shower.
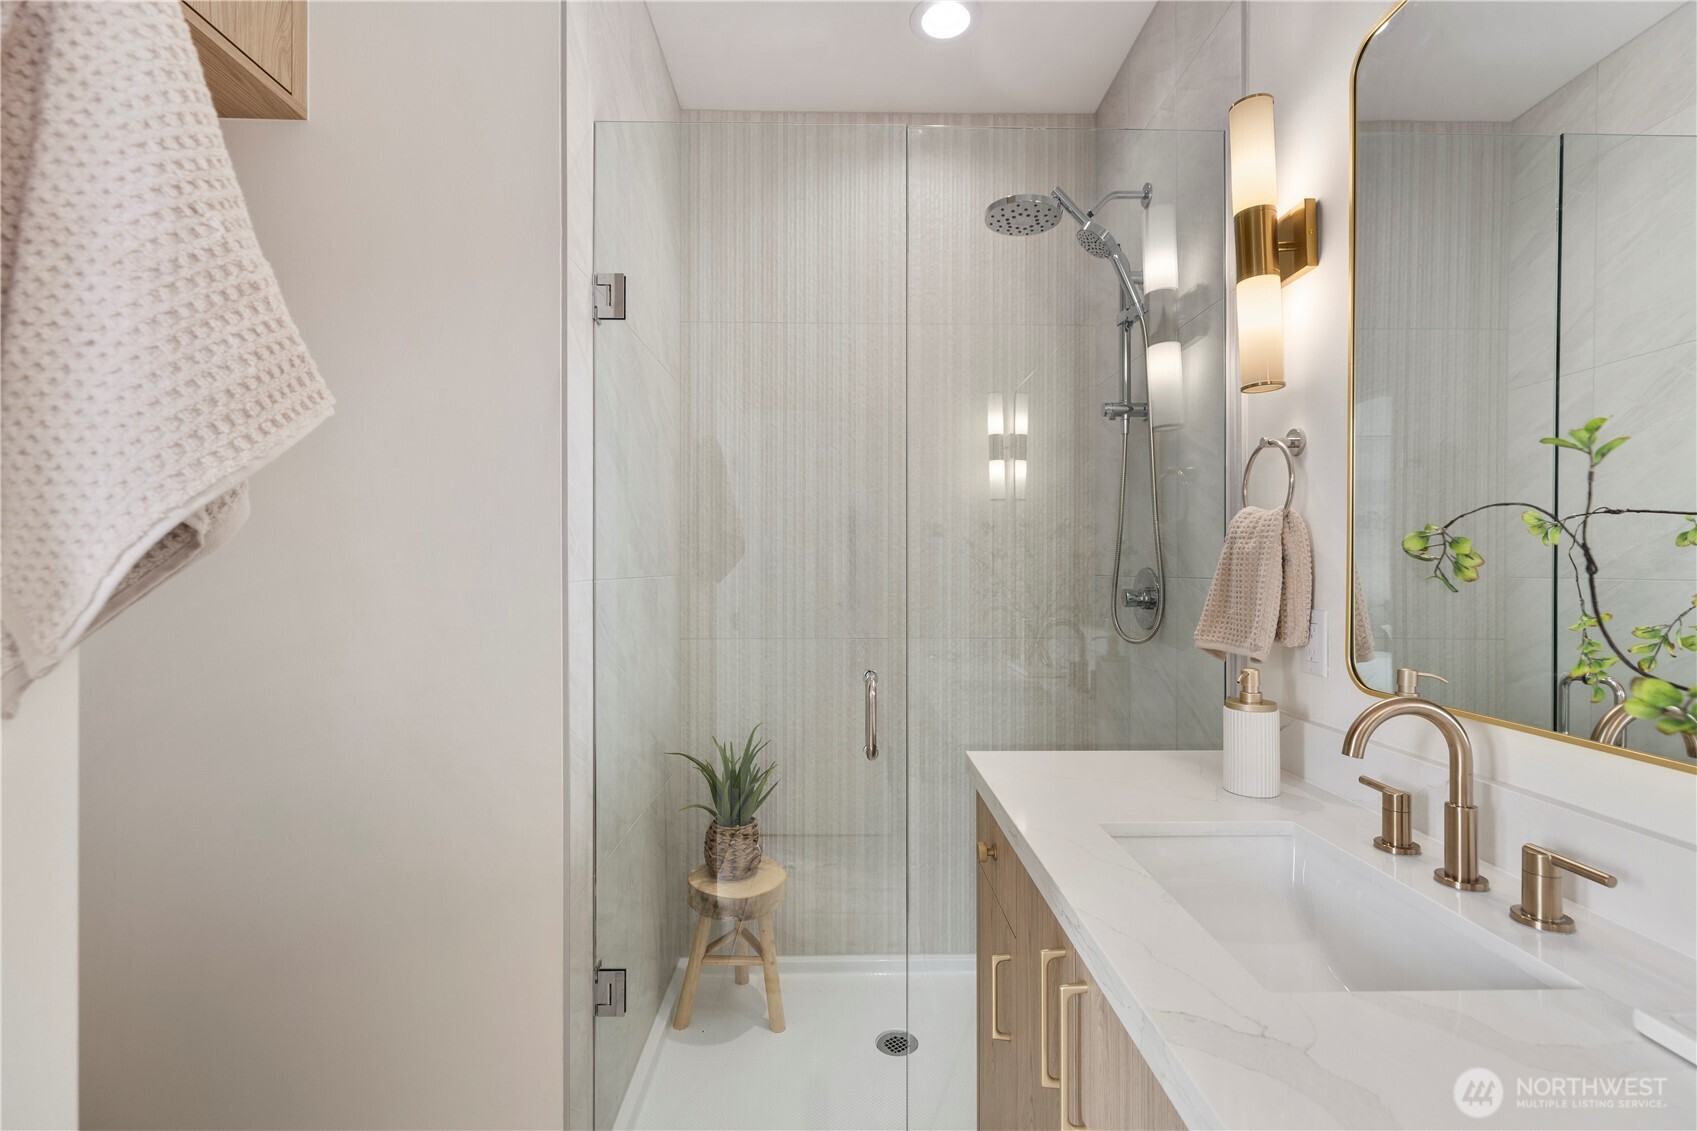
Bathroom with a glass walk-in shower, pale tile, wood vanity, and brass fixtures.
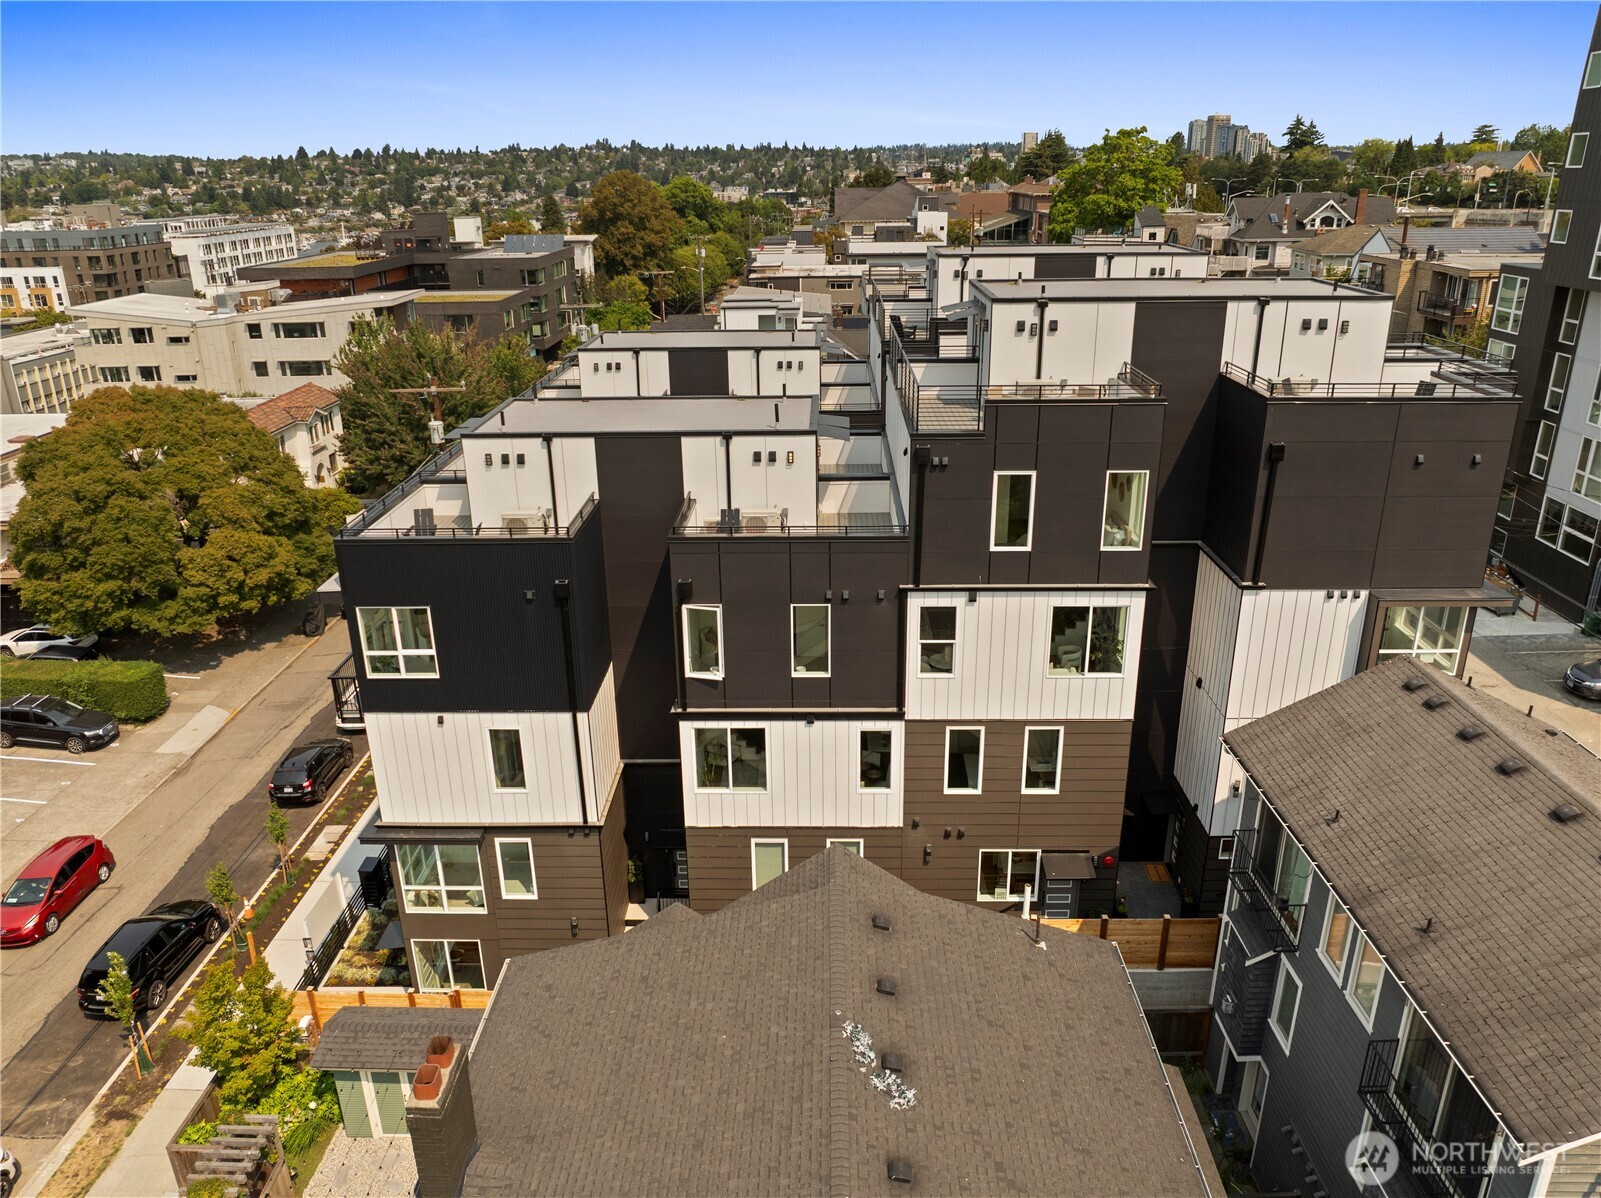
Modern townhomes with rooftop decks viewed from above, with Seattle neighborhoods and distant high-rises beyond.
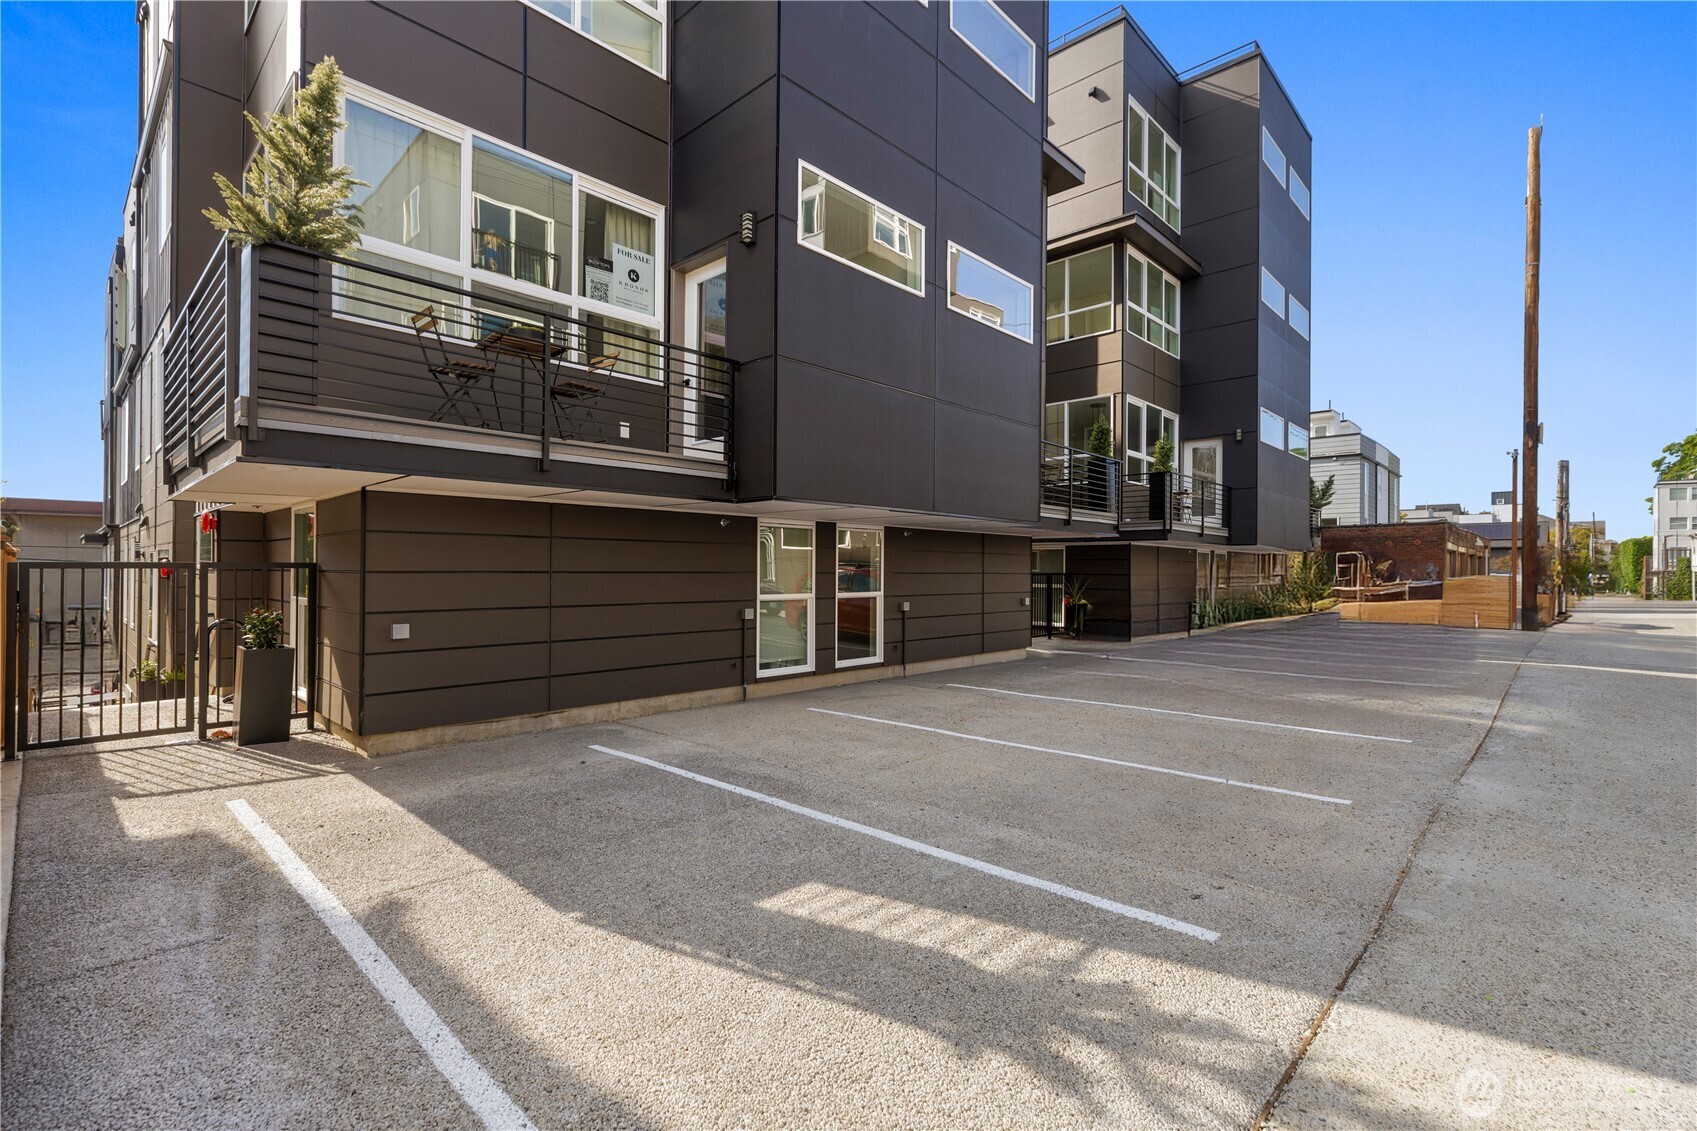
Modern dark-paneled residential building beside an outdoor parking area, with balconies and large windows.
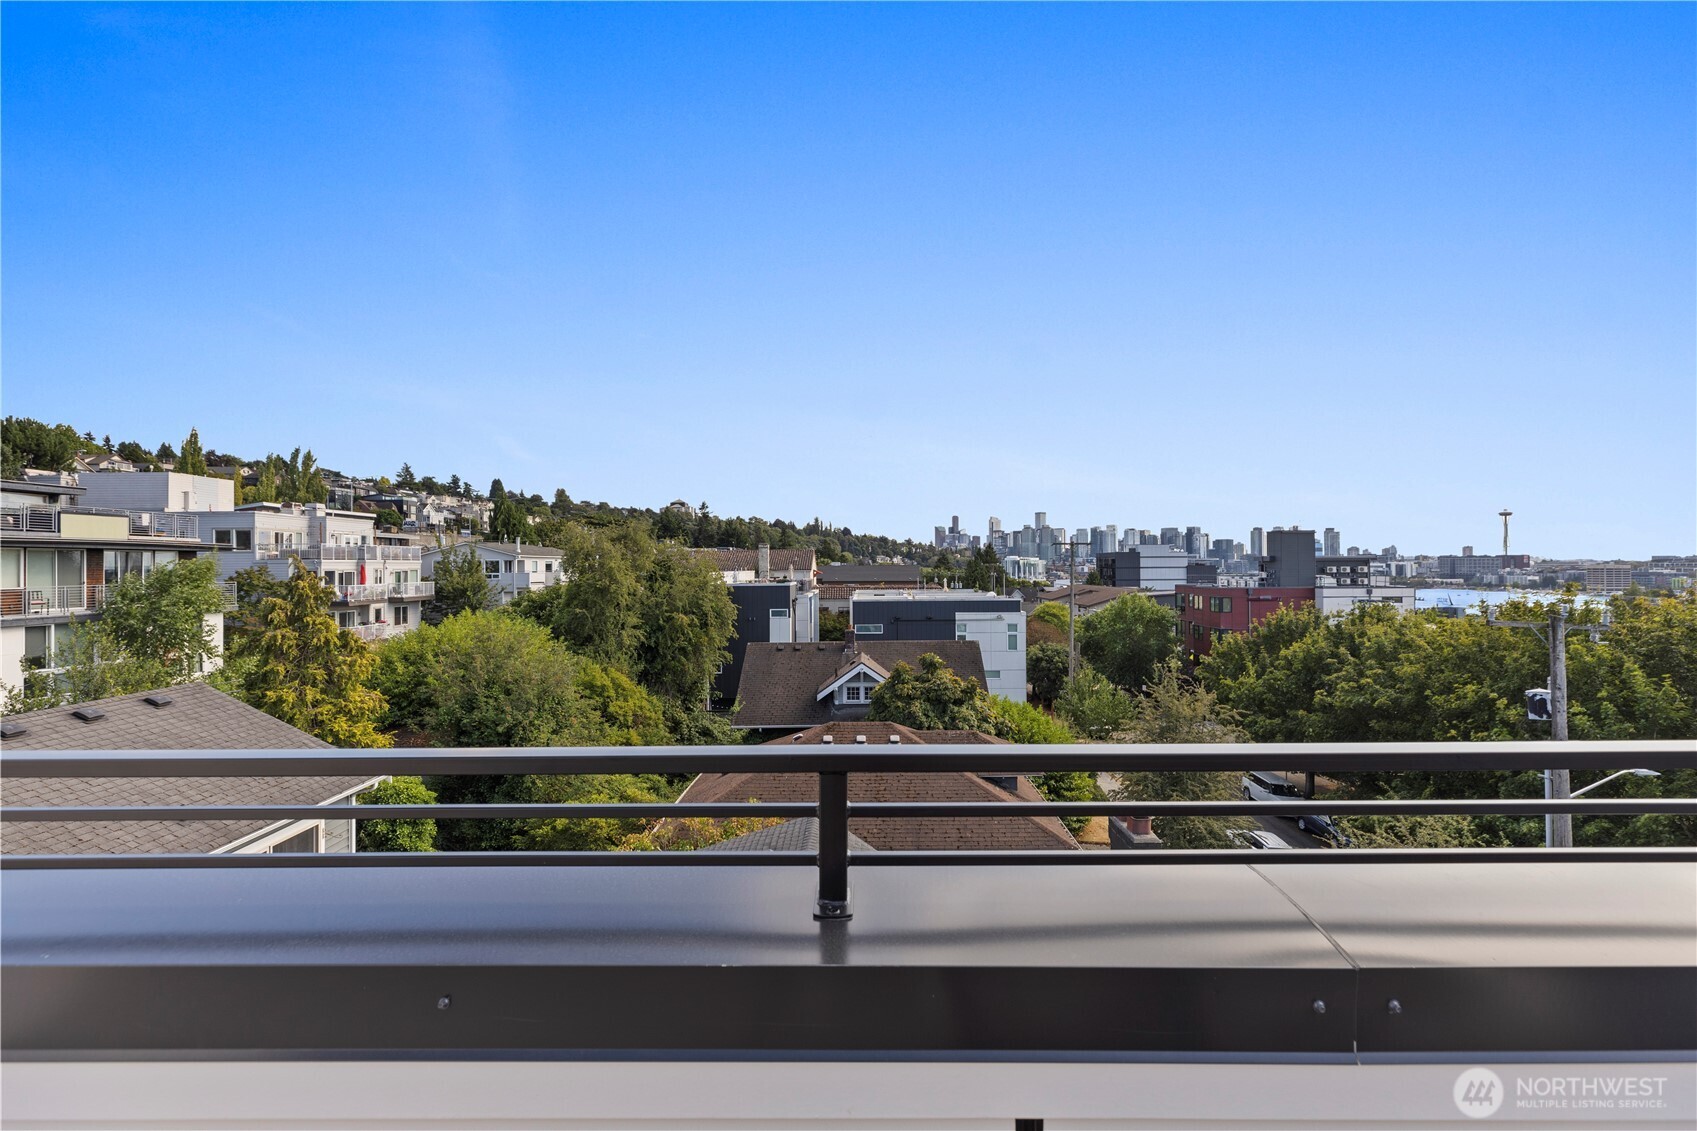
Seattle skyline, Space Needle, and Elliott Bay seen over neighborhood rooftops from a balcony.
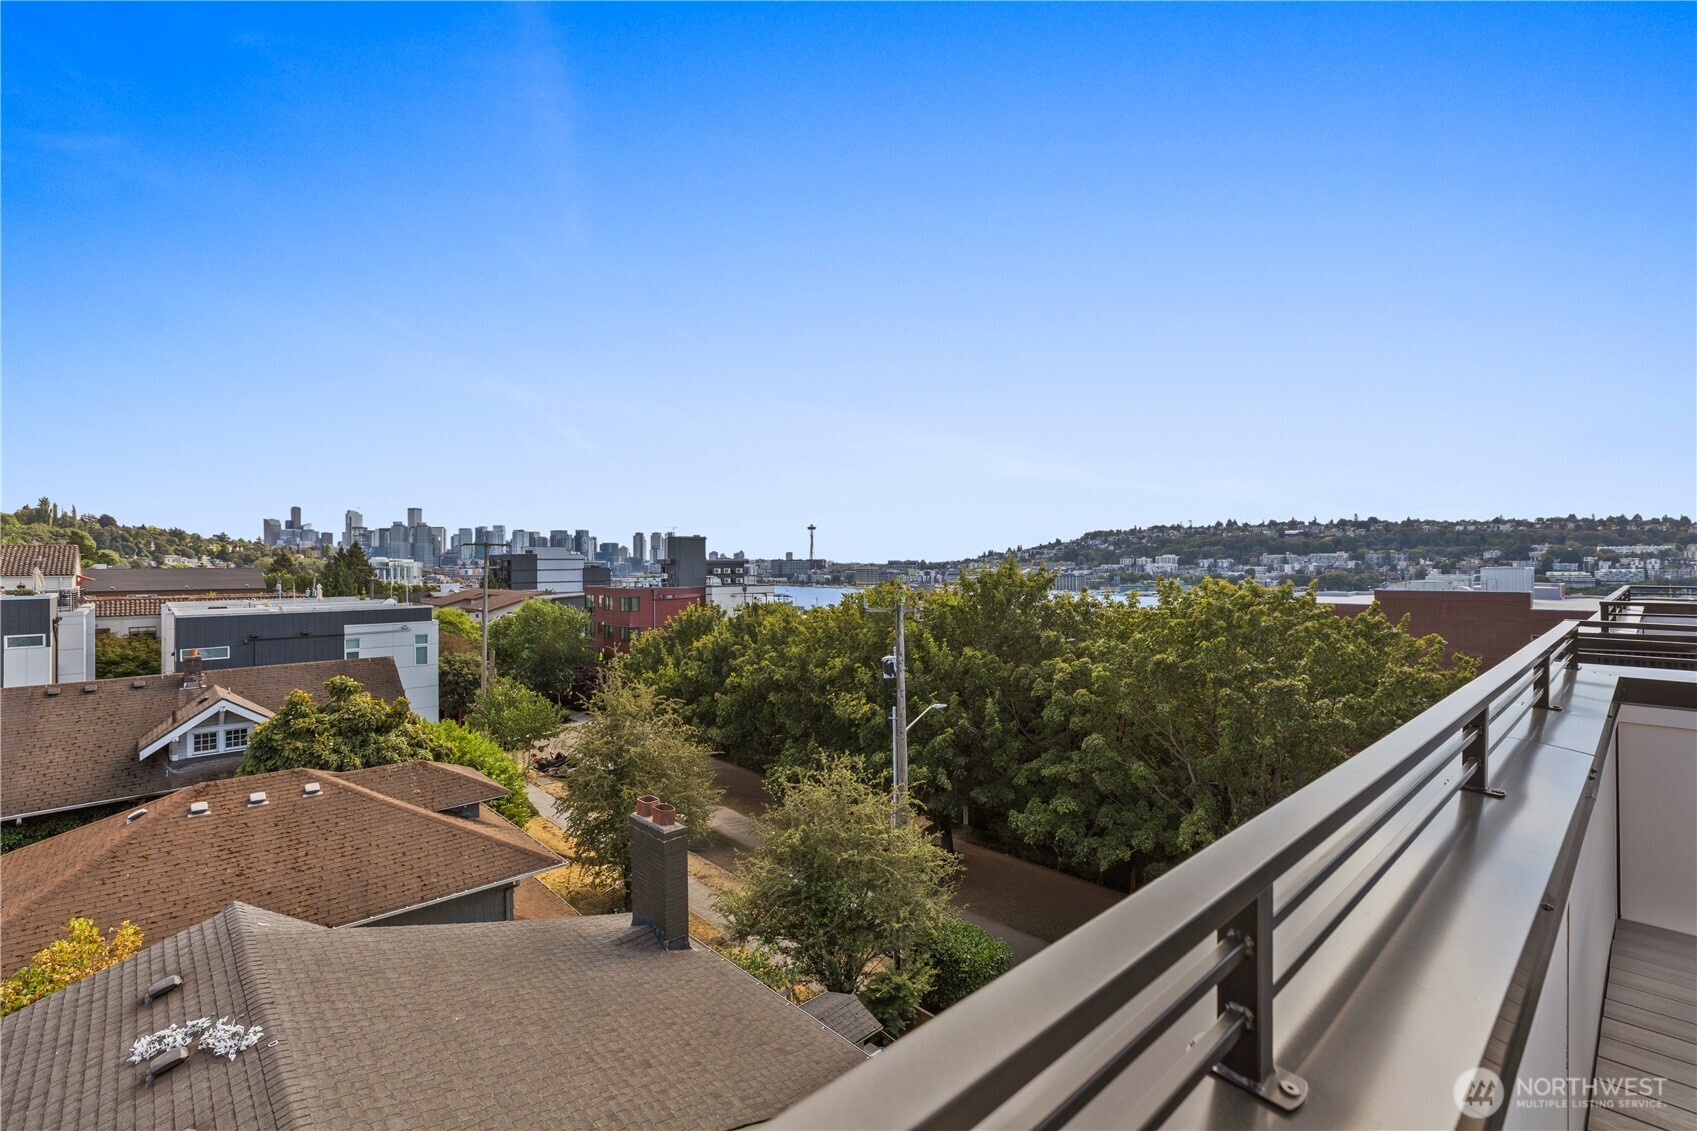
Balcony view over leafy rooftops toward Seattle’s skyline, with distant water and a modern metal railing.
SEE ALL PHOTOS
Home exterior with separate main and ADU entrances, concrete stairs, dark siding, and a wooden fence.
Aerial view of Seattle townhomes, Lake Union, and the downtown skyline with the Space Needle.
Aerial view of the marked property, Lake Union, and Seattle skyline at dusk.
Rooftop deck with two lounge chairs and a view toward downtown Seattle.
City skyline and water view from a balcony above a leafy neighborhood.
Modern home entrance with a gray door, paved walkway, concrete stairs, and wooden fence.
Furnished studio with a compact kitchen, white island and stools, and a bed in the adjoining space.
Staged bedroom with a white bed, cream armchairs, woven wall decor, and a large leafy plant.
Modern kitchen with a white island, dark wood cabinetry, stainless appliances, and four stools.
Modern black-and-white townhomes above a neighborhood, with Lake Union and marinas beyond.
Kitchen with walnut and white cabinetry, stainless steel appliances, and a small dining table with stools.
Bathroom with glass shower, marble-look counter, and dark wood vanity.
Walk-in shower with geometric tile, glass enclosure, rain showerhead, and handheld shower.
Modern home entrance with white stairs, black railings, paved walkway, and planters.
Modern bathroom with a wood vanity, white countertop, and tiled tub-shower.
Staged bedroom with a blue-gray single bed, framed art, shaded window, and dark round bedside table.
Furnished home office with a light wood desk, green chair, large potted plant, and abstract wall art.
Modern kitchen with white cabinets, dark wood lower cabinets, and a marble-look countertop.
Staged living room with pale sofas, corner windows, and framed landscape art.
Staged dining area with a round table, upholstered chairs, tall window, and oval wall mirror.
Kitchen with a butcher-block island, stainless-steel appliances, and a dining table beside the window.
Open-plan kitchen and living room with a wood-topped island and modern black-railed staircase.
Modern kitchen with dark and white cabinets, stainless steel appliances, and a large butcher-block island.
Staged bedroom with a Seattle skyline view through large corner windows.
Furnished bedroom with a white bed, large window, and bathroom vanity visible through the doorway.
Bathroom with a marble double vanity, warm wood cabinetry, and a glass-enclosed shower.
Bathroom with a glass walk-in shower, pale tile, wood vanity, and brass fixtures.
Modern townhomes with rooftop decks viewed from above, with Seattle neighborhoods and distant high-rises beyond.
Modern dark-paneled residential building beside an outdoor parking area, with balconies and large windows.
Seattle skyline, Space Needle, and Elliott Bay seen over neighborhood rooftops from a balcony.
Balcony view over leafy rooftops toward Seattle’s skyline, with distant water and a modern metal railing.
Provided by NWMLS, Listed by David Baginskiy, 253-583-6494 at Kronos Real Estate
Pending

2328 Franklin Avenue E Unit: C

2328 Franklin Avenue E Unit: C, Seattle, WA 98102

$879,950
Welcome to the ADU Collection at The Rooftops at Eastlake, flexibility, and income potential. This 4-bedroom, 3-bath new construction townhome is designed around a fully self-contained 311 SF, 1-bedroom, 1-bath ADU with its own private entrance, full kitchenette, dedicated laundry, walk-in shower, and independent living space. The ADU Collection is perfect for buyers looking to generate rental income, offset their mortgage through house hacking, accommodate multigenerational living or extended guests, or create a private office or studio, all while maintaining privacy. The main home offers an open-concept layout with oversized windows, soaring ceilings, and abundant natural light from desirable southern exposure. Designer finishes include European frameless cabinetry, floor-to-ceiling kitchen cabinets, quartz countertops, premium Samsung appliances, heated bathroom floors, Toto water closets, designer lighting, and full-home air conditioning. Enjoy peekaboo Lake Union and Seattle skyline views from the private rooftop deck. Heated, powered storage beneath the entry stairs is perfect for bikes and gear. Minutes to South Lake Union, Downtown Seattle, Capitol Hill, UW, Amazon, Google, Meta, restaurants, parks, and transit. EV-ready parking available for purchase. Backed by a 2-10 Home Buyers Warranty. Ask about our $15,000 builder credit incentive, which may be applied toward a interest rate buydown, reduced interest rate of 2% in year one and 1% in year two.

4
beds

3
baths

1,442 Sq.Ft. LIVING AREA

530 Sq.Ft. lot

David Baginskiy

David Baginskiy

Features & Amenities

Interior

  • total bedrooms4
  • Total bathrooms3
  • full bathroom1
  • three quarter bathrooms2
  • Flooring Ceramic Tile, Vinyl Plank, Carpet
  • APPLIANCES Dishwasher, Disposal, Microwave, Refrigerator, Stove(s)/Range(s)
  • other interior Features Second Kitchen, Second Primary Bedroom, Bath Off Primary, Dining Room, Sprinkler System, Walk-In Closet(s)

Area & Lot

  • Status Pending
  • Living Area1,442 Sq.Ft.
  • Total Area1,442 Sq.Ft.
  • Lot Area530 Sq.Ft.
  • MLS® ID2564039
  • TypeResidential
  • YEAR BUILT2026
  • NeighborhoodSeattle
  • Architecture StylesModern
  • View DescriptionCity, Lake, Mountains, Partial
  • Elementary SchoolMontlake
  • Middle SchoolMeany Mid
  • High SchoolGarfield High
  • School DistrictSeattle

Exterior

  • water SourcePublic
  • roofFlat
  • lot featuresAlley, Paved, Sidewalk
  • parkingDriveway, Off Street
  • HEAT TYPEDuctless, Heat Pump
  • AIR CONDITIONINGDuctless, Heat Pump
  • sewerSewer Connected
  • SubstructurePoured Concrete
  • security FeaturesFully Fenced, Partially Fenced, Security Gate
  • other exterior FeaturesCement Planked, Metal/Vinyl

Financial

  • Sales Price$879,950
  • Real Estate Tax $4,950/yr
  • Zoning LR3(M)
View Virtual Tour
Aerial view of Seattle townhomes, Lake Union, and the downtown skyline with the Space Needle.

Schedule a Showing

I would love to show you my beautiful property. Please select your preferred date and time below. I will be in touch shortly to confirm your appointment.

Schedule a Showing

I would love to show you my beautiful property. Please select your preferred date and time below. I will be in touch shortly to confirm your appointment.

Thank you for your interest in 2328 Franklin Avenue E Unit: C, Seattle, WA 98102. We are reviewing your request and will be in touch shortly!

Mortgage Calculator

Estimate your monthly mortgage payment, including the principal and interest, property taxes, and HOA. Adjust the values to generate a more accurate rate.

All estimates are provided for informational purposes only. Actual amounts may vary.
$0,000 Your Payment 20 15 65
$0,000 Your Payment

Seattle

Explore

Buy & Sell With Confidence

Whether guiding first-time buyers or representing luxury estates, David leads with confidentiality and professionalism, always striving to create lasting impressions and lifelong relationships. Contact him today so he can guide you through the buying and selling process.

Follow Me on Instagram